Skip main navigation
Off market
  • $391,900

    1003 Louvale Ct, Simpsonville, SC 29681

    4beds
    2,948sqft
    SingleFamily
    Built in 2017
    9,147 Square Feet Lot
    $391,900 Zestimate®
    $133/sqft
    $2,670 Estimated rent

    Home value

    $391,900

    $372,000 - $411,000

    $2,670/mo

    Zestimate® history
    Loading
    Loading...

    Owner options

    List your home for rent

    $2,670/mo

    Rent Zestimate®

    Find your next renter with Zillow Rental Manager. Plus, with online applications, you can quickly screen prospective tenants – for free.

    Learn more

    $2,670/mo

    Rent Zestimate®

    Refinance and save

    $2,276/mo

    Est. payment

    Refinancing to a lower rate could help reduce your monthly payments and save thousands over the life of the loan.

    See today's rates

    $2,276/mo

    Est. payment

    Explore your selling options

    Work with a Zillow partner agent

    Leverage their expertise and Zillow's premium Showcase listings to get your home seen by more buyers.

    Get started

    List with your own agent

    Get your home in front of millions of buyers by listing it on Zillow.

    Learn how to do it

    Sell it yourself

    Take full control of how buyers see your home on Zillow by listing For Sale by Owner (FSBO).

    List your home

    What's special

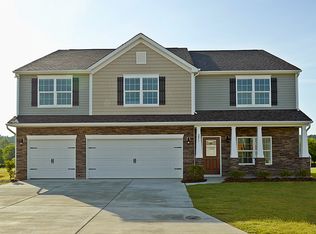
    New year, New House! Impeccably maintained, like-new, 4 bedrooms plus large loft/bonus and 2.5 baths. Built 2017! Fenced backyard with shed, new LVP flooring throughout downstairs. Kitchen with granite counters, stainless appliances, and subway tile backsplash! There is so much room in this kitchen with the added counter space, island, and breakfast area. Enjoy a large walk in pantry as well. Downstairs you also have the laundry room, formal dining room, and flex space at the front of the house perfect for a formal living room, study, home office, or even a homeschool room / virtual learning room. TV Mounts convey with the home. Upstairs you will find an over-sized master suite with full bath, dual sinks, separate tub and shower and large walk in closet. There is a loft/bonus area plus an additional three bedrooms that are all nicely sized. here is a doggie door in the kitchen area that seller is willing to keep there or remove/repair for new owners. Howards Park has a clubhouse, pool, and nature trail included in their HOA. The neighborhood sits conveniently located to main street Simpsonville/Fountain Inn, Harrison Bridge Road, Fairview Road, and 385 for easy access to Downton Greenville/Greer/Atlanta, Columbia. Make sure to get this one scheduled today!

    This property is off market, which means it's not currently listed for sale or rent on Zillow. This may be different from what's available on other websites or public sources.

    Facts & features

    Interior

    Bedrooms & bathrooms
    • Bedrooms: 4
    • Bathrooms: 3
    • Full bathrooms: 2
    • 1/2 bathrooms: 1
    Heating
    • Gas
    Cooling
    • Central
    Appliances
    • Included: Dishwasher, Garbage disposal, Microwave
    • Laundry: Laundry Room, 1st Floor, Walk-In
    Features
    • Ceiling Fan(s), Walk-In Closet(s), Granite Counters, Open Floorplan, Ceiling 9ft+, Ceiling Smooth, Bonus Room/Rec Room, Tub Garden, Pantry ? Closet
    • Flooring: Carpet, Laminate
    • Windows: Tilt Out Windows
    • Attic: Storage
    • Fireplace features: Gas Log, Gas Starter
    Interior area
    • Total interior livable area: 2,948 sqft

    Property

    Parking
    • Total spaces: 2
    • Parking features: Garage - Attached
    Features
    • Patio & porch: Patio
    • Exterior features: Vinyl, Brick
    • Fencing: Fenced Yard
    Lot
    • Size: 9,147 sqft
    • Features: Level, Sloped Gently
    Details
    • Additional structures: Outbuilding
    • Parcel number: 0560120109000

    Construction

    Type & style
    • Home type: SingleFamily
    • Architectural style: Traditional
    Condition
    • Year built: 2017
    Details
    • Builder model: Wilmington
    • Builder name: DR Horton

    Utilities & green energy

    • Sewer: Public Sewer
    • Water: Public
    • Utilities for property: Cable Available

    Community & neighborhood

    Location
    • Region: Simpsonville

    Other

    Other facts
    • Sewer: Public Sewer
    • WaterSource: Public
    • Flooring: Carpet, Laminate
    • Appliances: Dishwasher, Disposal, Electric Cooktop, Electric Oven, Electric Water Heater, Microwave-Built In
    • AssociationYN: true
    • FireplaceYN: true
    • InteriorFeatures: Ceiling Fan(s), Walk-In Closet(s), Granite Counters, Open Floorplan, Ceiling 9ft+, Ceiling Smooth, Bonus Room/Rec Room, Tub Garden, Pantry ? Closet
    • GarageYN: true
    • AttachedGarageYN: true
    • HeatingYN: true
    • Utilities: Cable Available
    • CoolingYN: true
    • Heating: Natural Gas
    • PatioAndPorchFeatures: Patio
    • FoundationDetails: Slab
    • FireplacesTotal: 1
    • LotFeatures: Level, Sloped Gently
    • ArchitecturalStyle: Traditional
    • BuilderName: DR Horton
    • FireplaceFeatures: Gas Log, Gas Starter
    • Cooling: Central Air, Electric
    • Fencing: Fenced Yard
    • LaundryFeatures: Laundry Room, 1st Floor, Walk-In
    • OtherStructures: Outbuilding
    • AssociationAmenities: Clubhouse, Pool
    • ParkingFeatures: Attached Garage, Paved, Attached Garage 2 Cars, Key Pad Entry
    • Attic: Storage
    • RoomMasterBedroomFeatures: Walk-In Closet(s)
    • RoomMasterBedroomLevel: Second
    • RoomMasterBathroomFeatures: Double Vanity, Full Bath, Shower-Separate, Tub-Garden, Tub-Separate
    • MainLevelBedrooms: 0
    • ConstructionMaterials: Hardboard Siding, Vinyl/Aluminum Trim, Brick Veneer-Partial
    • BuilderModel: Wilmington
    • CommunityFeatures: Path
    • Roof: Architectural
    • WindowFeatures: Tilt Out Windows
    • MlsStatus: Contingency Contract

    Price history

    DateEventPrice
    2/12/2021Sold$279,900$95/sqft
    Source: Greater Greenville AOR #1434754 Report a problem
    1/10/2021Pending sale$279,900$95/sqft
    Source: Greater Greenville AOR #1434754 Report a problem
    1/8/2021Listed for sale$279,900+16.6%$95/sqft
    Source: RE/MAX Moves Fountain Inn #1434754 Report a problem
    3/21/2018Sold$239,990$81/sqft
    Source: Public Record Report a problem

    Public tax history

    YearProperty taxesTax assessment
    2024$2,156 -1.2%$274,350
    2023$2,183 +3.6%$274,350
    2022$2,106 +2.2%$274,350 +2.6%
    2021$2,060 +5%$267,410 +11.9%
    2020$1,961 0%$238,950
    2019$1,962 +7.5%$238,950
    2018$1,825 $238,950 +28011.8%
    2017$1,825 $850

    Find assessor info on the county website

    Neighborhood: 29681

    Nearby schools

    GreatSchools rating
    Schools provided by the listing agent
    • Elementary: Bryson
    • Middle: Bryson
    • High: Hillcrest

    Source: The MLS. This data may not be complete. We recommend contacting the local school district to confirm school assignments for this home.

    Get a cash offer in 3 minutes
    Find out how much your home could sell for in as little as 3 minutes with a no-obligation cash offer.
    Estimated market value
    $391,900
    Get a cash offer in 3 minutes
    Find out how much your home could sell for in as little as 3 minutes with a no-obligation cash offer.
    Estimated market value
    $391,900