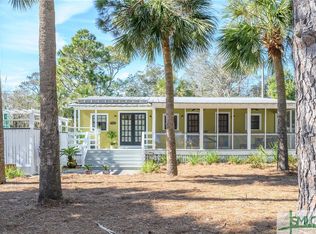
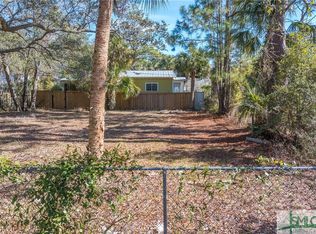
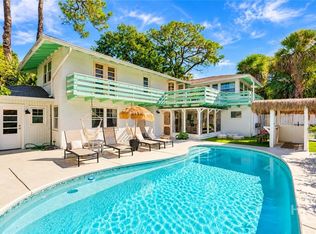
Historic 5BR/2.5BA 1952sqft Duplex Beach Cottage Located on Tybee Island Blending Original 1928 Character w/Income Potential + Active STVR Certificate! Flexible Floor Plan Offers Multiple Income Opportunities w/Projected Annual Rental Income Up to $100K! Sold Fully Furnished & Turn-Key. Unique Two Story Layout features 2BR/1.5BA Downstairs + 3BR/1BA Upstairs, w/3rd Upstairs Bedroom offering flexible use as an Additional Living Room or Bedroom! Each Level features its own Kitchen + Living Space, Providing Privacy & Convenience for Guests. Live in One Space & Rent the Other to Help Supplement Cost of Ownership, Utilize Both as a Duplex or Operate the Entire Property as a Vacation Rental! Private Backyard built for Entertaining w/Pool, Hot Tub + Sauna! Property also includes Storage Camper out front. Metal Roof. Convenient Mid-Island Location w/Easy Access to the Beach, Restaurants, Shopping & Tybee Pier! **Under Tybee Island’s Newly Approved Ordinance, Existing STVR Certificate Will Be Eligible for One-Time Transfer to a Buyer Beginning January 1, 2027, Subject to City Requirements & Approval.**
For sale
$920,000
1003 Lovell Avenue, Tybee Island, GA 31328
4beds
1,952sqft
Single Family Residence
Built in 1928
4,748 Square Feet Lot
$862,600 Zestimate®
$471/sqft
$-- HOA
What's special
Hot tubUnique two story layoutMetal roofStorage camper out front
- 39 days
- 638
- 46
Zillow last checked:
Listing updated:
Listed by:
Jennifer L. Rutherford 912-414-7155,
Jenny Rutherford Real Estate,
Source: Hive MLS,MLS#: SA364133 Originating MLS: Savannah Multi-List Corporation
Originating MLS: Savannah Multi-List CorporationFacts & features
Interior
Bedrooms & bathrooms
- Bedrooms: 4
- Bathrooms: 3
- Full bathrooms: 2
- 1/2 bathrooms: 1
- Main level bathrooms: 2
- Main level bedrooms: 2
Bedroom 1
- Level: Main
- Dimensions: 0 x 0
Bedroom 2
- Level: Main
- Dimensions: 0 x 0
Bedroom 3
- Level: Upper
- Dimensions: 0 x 0
Bedroom 4
- Level: Upper
- Dimensions: 0 x 0
Bedroom 5
- Level: Upper
- Dimensions: 0 x 0
Bathroom 1
- Level: Main
- Dimensions: 0 x 0
Bathroom 2
- Level: Upper
- Dimensions: 0 x 0
Kitchen
- Level: Main
- Dimensions: 0 x 0
Kitchen
- Level: Upper
- Dimensions: 0 x 0
Living room
- Level: Main
- Dimensions: 0 x 0
Heating
- Central, Electric
Cooling
- Central Air, Electric
Appliances
- Included: Electric Water Heater
- Laundry: Laundry Room
Features
- Breakfast Area, Main Level Primary, Tub Shower, Upper Level Primary, Vanity
- Basement: None
- Has fireplace: No
- Common walls with other units/homes: No Common Walls
Interior area
- Total interior livable area: 1,952 sqft
- Finished area above ground: 1,952
- Finished area below ground: 0
Video & virtual tour
Property
Parking
- Parking features: Off Street
Features
- Pool features: In Ground
- Has spa: Yes
- Spa features: Hot Tub
- Has view: Yes
- View description: Panoramic
Lot
- Size: 4,748 Square Feet
Details
- Additional structures: Other
- Parcel number: 4000613013
- Zoning: R2
- Zoning description: Single Family
- Special conditions: Standard
Construction
Type & style
- Home type: SingleFamily
- Architectural style: Traditional
- Property subtype: Single Family Residence
Materials
- Vinyl Siding
- Foundation: Slab
- Roof: Metal
Condition
- Year built: 1928
Utilities & green energy
- Sewer: Public Sewer
- Water: Public
Community & HOA
Community
- Subdivision: Ward 3
HOA
- Has HOA: No
Location
- Region: Tybee Island
Financial & listing details
- Price per square foot: $471/sqft
- Tax assessed value: $587,400
- Annual tax amount: $5,211
- Date on market: 9/14/2026
- Cumulative days on market: 39 days
- Listing agreement: Exclusive Right To Sell
- Listing terms: Cash,Conventional,1031 Exchange
- Ownership type: Homeowner/Owner
- Road surface type: Paved
Estimated market value
$862,600
$819,000 - $906,000
$4,183/mo
Price history
| Date | Event | Price |
|---|---|---|
| 9/14/2026 | Listed for sale | $920,000$471/sqft |
Source:  Hive MLS #SA364133 Report a problem Hive MLS #SA364133 Report a problem | ||
Public tax history
| Year | Property taxes | Tax assessment |
|---|---|---|
| 2025 | $5,211 +1.3% | $234,960 -0.1% |
| 2024 | $5,146 +14.4% | $235,080 +4.6% |
| 2023 | $4,497 +31.2% | $224,640 +4.9% |
| 2022 | $3,428 -39.3% | $214,160 +27.5% |
| 2021 | $5,643 -3.8% | $167,920 -1.6% |
| 2020 | $5,865 | $170,720 |
| 2019 | $5,865 | $170,720 +19.4% |
| 2018 | $5,865 +19.4% | $143,000 +13% |
| 2017 | $4,913 +29% | $126,600 +7.1% |
| 2016 | $3,810 -0.1% | $118,240 -1.4% |
| 2015 | $3,812 -34% | $119,920 -1% |
| 2014 | $5,775 | $121,120 +0.3% |
| 2013 | -- | $120,760 +2.9% |
| 2012 | -- | $117,400 |
| 2011 | -- | $117,400 -34.8% |
| 2010 | -- | $180,000 |
| 2009 | -- | $180,000 |
| 2008 | -- | $180,000 |
| 2007 | -- | $180,000 +53.1% |
| 2006 | -- | $117,600 |
| 2005 | -- | $117,600 +47.4% |
| 2003 | -- | $79,800 |
| 2002 | -- | $79,800 |
| 2001 | -- | $79,800 |
Find assessor info on the county website
Monthly payment
Est. payment
Payment breakdown
Explore the cost of this home by adjusting the details. Changes won't be saved.Climate risks
Neighborhood: 31328
Similar homes
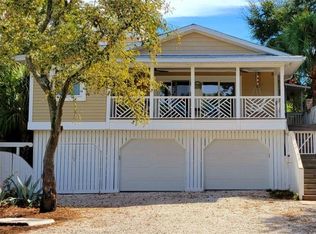
- $799,0004 bd3 ba1.7k sqft1105 Lovell Avenue, Tybee Island, GA 31328For Sale
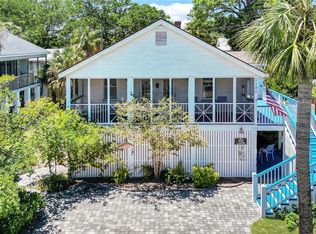
 MLS ID #SA360101, Lee Ann Marsh, Century 21 Solomon Properties. Hive MLS
 - $1,050,0005 bd4 ba1.7k sqft1017 Lovell Avenue, Tybee Island, GA 31328For Sale
 MLS ID #SA365250, Jennifer L. Rutherford, Jenny Rutherford Real Estate,. Hive MLS
 - $750,0004 bd2 ba1.6k sqft1205 Lovell Avenue, Tybee Island, GA 31328For Sale
 MLS ID #SA363780, Jennifer L. Rutherford, Jenny Rutherford Real Estate,. Hive MLS
 - $774,0004 bd3 ba1.7k sqft705 2nd Avenue, Tybee Island, GA 31328For Sale
 MLS ID #SA350990, Keith L. Gay, Century 21 Solomon Properties. Hive MLS
 - $779,9003 bd4 ba1.6k sqft1214 5th Avenue, Tybee Island, GA 31328For SaleMLS ID #SA364000, Vanessa W. Barger, ERA Southeast Coastal. Hive MLS
- $715,0003 bd2 ba2.6k sqft712 2nd Avenue, Tybee Island, GA 31328For SaleMLS ID #SA366816, Keith L. Gay, Century 21 Solomon Properties. Hive MLS
- $985,0004 bd4 ba2.2k sqft8 Lighthouse Lane, Tybee Island, GA 31328For SaleMLS ID #SA358048, Susan D. Hill, Century 21 Solomon Properties. Hive MLS
- $725,0003 bd3 ba1.5k sqft(Undisclosed Address), Tybee Island, GA 31328For SaleMLS ID #SA364148, Mercedes L. Banks-williams, MBW Realty. Hive MLS
- $799,9004 bd3 ba2.6k sqft129 Lewis Avenue, Tybee Island, GA 31328For SaleMLS ID #SA364162, Sandy McCloud, Century 21 Results. Hive MLS
- $775,0004 bd3 ba2.1k sqft1404 Jones Avenue, Tybee Island, GA 31328For SaleMLS ID #SA343761, Lee Ann Marsh, Century 21 Solomon Properties. Hive MLS
- $995,0005 bd4 ba2.7k sqft506 Butler Avenue, Tybee Island, GA 31328For SaleMLS ID #SA330852, Teresa O. Jackson, Coldwell Banker Access Realty. Hive MLS
- $769,9003 bd3 ba1.6k sqft125 S Campbell Avenue, Tybee Island, GA 31328For SaleMLS ID #SA360655, Tiffany M. Wolfe, McIntosh Realty Team LLC. Hive MLS
- $1,095,0005 bd3 ba2.7k sqft10 Center Terrace, Tybee Island, GA 31328For SaleMLS ID #SA360051, Keith L. Gay, Century 21 Solomon Properties. Hive MLS
- $719,0003 bd2 ba1.6k sqft1004 2nd Avenue, Tybee Island, GA 31328For SaleMLS ID #SA333764, Keith L. Gay, Century 21 Solomon Properties. Hive MLS
- $700,0005 bd3 ba2.3k sqft1406 Jones Avenue, Tybee Island, GA 31328For SaleMLS ID #SA357197, Lee Ann Marsh, Century 21 Solomon Properties. Hive MLS
- $650,0003 bd2 ba1k sqft606 Jones Avenue, Tybee Island, GA 31328For SaleMLS ID #SA366332, Cherese Waters, Century 21 Solomon Properties. Hive MLS
- $1,125,0005 bd5 ba2.8k sqft606 Butler Avenue, Tybee Island, GA 31328For SaleMLS ID #SA336270, John C. Wylly III, John Wylly Real Estate Co. Hive MLS
- $635,0003 bd2 ba1.4k sqft1308 6th Avenue, Tybee Island, GA 31328For SaleMLS ID #SA364340, Aimee B. Wine, McIntosh Realty Team LLC. Hive MLS
- $595,0003 bd2 ba1.4k sqft1508 Miller, Tybee Island, GA 31328For SaleMLS ID #SA355449, Joel Solomon, Century 21 Solomon Properties. Hive MLS
- $599,0003 bd3 ba1.5k sqft155 S Campbell Avenue, Tybee Island, GA 31328For SaleMLS ID #SA362330, Kristin Brown, Keller Williams Coastal Area P. Hive MLS
