Highest and Best offers by September 25th, Monday, end of day. This delightful 3-bedroom, 1-full bathroom cape-style house boasts a unique blend of cottage charm and modern updates. The heart of this home is the beautifully updated kitchen. Recent renovations include a stunning stone backsplash, an added island, and the removal of a wall to create an open layout. Off the Kitchen, you'll be greeted by a cozy yet spacious living room with a 16'x20' bump-out. Fresh paint throughout the home enhances the inviting atmosphere, while large windows at the front flood the interior with natural light. New flooring and a double-wide vanity have also been installed in the bathroom. The roof was recently replaced along with a 12'x16' addition with a vaulted ceiling and deck to give the house a fresh and inviting look. New siding and a convenient dog door are also notable features. Appreciate the private, fenced-in yard with a dedicated fire pit area. Surrounded by woods and fruit trees, enjoy relaxing or bird-watching in your downtime. The yard also offers plenty of space for outdoor activities or for parking an RV, boat, trailer, and more. Located in the village of Plantsville, this home boasts a quieter atmosphere while remaining close to amenities on Queen Street, Downtown Center Street, and the Town Green. Walking distance to Panthorn Park and Rails to Trails for outdoor recreation. Convenient to major highways such as I-84 and 691 for easy transportation.
Sold for $275,000
$275,000
1003 Marion Avenue, Southington, CT 06479
3beds
1,192sqft
Single Family Residence
Built in 1927
0.52 Acres Lot
$362,100 Zestimate®
$231/sqft
$2,808 Estimated rent
Home value
$362,100
$344,000 - $380,000
$2,808/mo
Zestimate® history
Owner options
List your home for rent
$2,808/mo
Rent Zestimate®
Find your next renter with Zillow Rental Manager. Plus, with online applications, you can quickly screen prospective tenants – for free.
$2,808/mo
Rent Zestimate®
Refinance and save
$2,006/mo
Est. payment
Refinancing to a lower rate could help reduce your monthly payments and save thousands over the life of the loan.
$2,006/mo
Est. payment
Explore your selling options
Work with a Zillow partner agent
Leverage their expertise and Zillow's premium Showcase listings to get your home seen by more buyers.
Get startedList with your own agent
Get your home in front of millions of buyers by listing it on Zillow.
Learn how to do itSell it yourself
Take full control of how buyers see your home on Zillow by listing For Sale by Owner (FSBO).
List your homeWhat's special
Double-wide vanityVaulted ceilingLarge windowsRails to trailsFruit treesFresh paint throughoutNew flooring
Zillow last checked:
Listing updated:
Listed by:
MC Team at eXp Realty,
Maxwell Castrogiovanni 860-302-8394,
eXp Realty 866-828-3951,
Co-Listing Agent: Morgan Castrogiovanni 860-424-7599,
eXp Realty
Bought with:
Heidi Derusso, RES.0805864
William Raveis Real Estate
Source: Smart MLS,MLS#: 170588944
Facts & features
Interior
Bedrooms & bathrooms
- Bedrooms: 3
- Bathrooms: 1
- Full bathrooms: 1
Rooms
- Room types: Sitting Room
Bedroom
- Features: 2 Story Window(s), Wall/Wall Carpet
- Level: Upper
Bedroom
- Features: 2 Story Window(s), Ceiling Fan(s), Wall/Wall Carpet
- Level: Upper
Bedroom
- Features: Skylight
- Level: Main
Bathroom
- Features: Double-Sink
- Level: Main
Kitchen
- Features: Remodeled, Breakfast Bar, Kitchen Island, Laundry Hookup
- Level: Main
Living room
- Features: Bay/Bow Window, Vaulted Ceiling(s), Ceiling Fan(s), Sliders
- Level: Main
Heating
- Baseboard, Oil
Cooling
- Ceiling Fan(s), Window Unit(s)
Appliances
- Included: Electric Range, Oven/Range, Microwave, Range Hood, Refrigerator, Freezer, Dishwasher, Washer, Dryer, Electric Water Heater
- Laundry: Main Level
Features
- Windows: Thermopane Windows
- Basement: Partial,Unfinished,Concrete
- Attic: Crawl Space
- Has fireplace: No
Interior area
- Total structure area: 1,192
- Total interior livable area: 1,192 sqft
- Finished area above ground: 1,192
Property
Parking
- Parking features: Unpaved, Off Street, Shared Driveway, Gravel
- Has uncovered spaces: Yes
Accessibility
- Accessibility features: 32" Minimum Door Widths, Hard/Low Nap Floors, Multiple Entries/Exits, Scald Control Faucets
Features
- Patio & porch: Covered, Deck, Patio, Porch
- Exterior features: Fruit Trees, Rain Gutters
- Fencing: Privacy
Lot
- Size: 0.52 Acres
Details
- Additional structures: Gazebo, Shed(s)
- Parcel number: 2343490
- Zoning: R-20/2
Construction
Type & style
- Home type: SingleFamily
- Architectural style: Cape Cod
- Property subtype: Single Family Residence
Materials
- Vinyl Siding
- Foundation: Concrete Perimeter
- Roof: Asphalt
Condition
- New construction: No
- Year built: 1927
Utilities & green energy
- Sewer: Septic Tank
- Water: Public
Green energy
- Energy efficient items: Windows
- Energy generation: Solar
Community & HOA
Community
- Subdivision: Plantsville
HOA
- Has HOA: No
Location
- Region: Plantsville
Financial & listing details
- Price per square foot: $231/sqft
- Tax assessed value: $104,260
- Annual tax amount: $3,165
- Date on market: 10/31/2023
Price history
| Date | Event | Price |
|---|---|---|
| 10/30/2023 | Sold | $275,000+19.6%$231/sqft |
Source:  Smart MLS #170588944 Report a problem Smart MLS #170588944 Report a problem | ||
| 9/21/2023 | Listed for sale | $229,900+37.3%$193/sqft |
Source: Smart MLS #170588944 Report a problem | ||
| 1/31/2013 | Sold | $167,500-3.2%$141/sqft |
Source: Smart MLS #M9136256 Report a problem | ||
| 8/11/2012 | Price change | $173,000-3.8%$145/sqft |
Source: RE/MAX Valley Shore #M9136256 Report a problem | ||
| 3/20/2012 | Price change | $179,900-5.3%$151/sqft |
Source: RE/MAX Home Team #E255471 Report a problem | ||
| 2/15/2012 | Listed for sale | $189,900-0.1%$159/sqft |
Source: RE/MAX Home Team #E255471 Report a problem | ||
| 10/28/2005 | Sold | $190,000+67.5%$159/sqft |
Source: Smart MLS #G389394 Report a problem | ||
| 2/15/2002 | Sold | $113,400+10.7%$95/sqft |
Source: Public Record Report a problem | ||
| 5/31/2000 | Sold | $102,400-29.4%$86/sqft |
Source: Public Record Report a problem | ||
| 4/6/1988 | Sold | $145,000$122/sqft |
Source: Public Record Report a problem | ||
Public tax history
| Year | Property taxes | Tax assessment |
|---|---|---|
| 2025 | $4,457 +11.4% | $134,220 +5.5% |
| 2024 | $4,001 +26.4% | $127,260 +22.1% |
| 2023 | $3,165 +4.2% | $104,260 |
| 2022 | $3,037 +0.3% | $104,260 |
| 2021 | $3,027 -1.1% | $104,260 +4.3% |
| 2020 | $3,061 0% | $99,950 |
| 2019 | $3,062 +0.5% | $99,950 |
| 2018 | $3,046 | $99,950 |
| 2017 | $3,046 +18.1% | $99,950 +12.9% |
| 2015 | $2,580 +2.7% | $88,540 |
| 2014 | $2,511 +3.3% | $88,540 |
| 2013 | $2,431 -0.1% | $88,540 |
| 2012 | $2,433 -16.8% | $88,540 -26.5% |
| 2011 | $2,923 +1.1% | $120,400 |
| 2010 | $2,892 +3.2% | $120,400 |
| 2009 | $2,802 +1.1% | $120,400 |
| 2008 | $2,772 +22.3% | $120,400 +51% |
| 2007 | $2,267 | $79,730 |
| 2004 | $2,267 +6.9% | $79,730 |
| 2003 | $2,121 | $79,730 |
Find assessor info on the county website
Neighborhood: 06479
Nearby homes
- $578,6004 bd2 ba2.1k sqft70 Back Ln, Wethersfield, CT 06109Off Market
- $399,2004 bd2 ba1.5k sqft997 Marion Ave, Plantsville, CT 06479Off Market
- $319,3003 bd1 ba890 sqft1013 Marion Ave, Plantsville, CT 06479Off Market
- $298,8003 bd1 ba890 sqft1013 Marion Ave, Plantsville, CT 06479Off Market
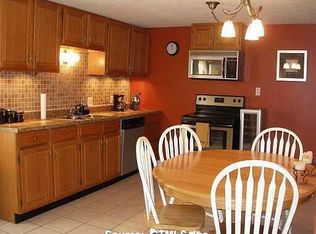
- $299,9003 bd1 ba1.1k sqft1017 Marion Ave, Plantsville, CT 06479Off Market
- $231,500-- bd-- ba-- sqft1025 Marion Ave, Southington, CT 06479Off Market
- $569,7003 bd2 ba2k sqft38 Back Ln, Wethersfield, CT 06109Off Market
- $416,0004 bd2 ba1.5k sqft997 Marion, Southington, CT 06489Off Market
Nearby schools
GreatSchools rating
- 7/10William M. Strong Elementary SchoolGrades: PK-5Distance: 0.3 mi
- 7/10John F. Kennedy Middle SchoolGrades: 6-8Distance: 1.6 mi
- 6/10Southington High SchoolGrades: 9-12Distance: 4.5 mi
Schools provided by the listing agent
- Elementary: William M. Strong
- High: Southington
Source: Smart MLS. This data may not be complete. We recommend contacting the local school district to confirm school assignments for this home.


Get pre-qualified for a loan
At Zillow Home Loans, we can pre-qualify you in as little as 5 minutes with no impact to your credit score.An equal housing lender. NMLS #10287.
Sell for more on Zillow
Get a Zillow Showcase℠ listing at no additional cost and you could sell for .
$362,100
2% more
+$7,242
With Zillow Showcase(estimated)
$369,342
- Connecticut
- Hartford County
- Southington
- 06479
- 1003 Marion Avenue
Nearby cities
Nearby neighborhoods
Nearby zip codes
Other Southington Topics
