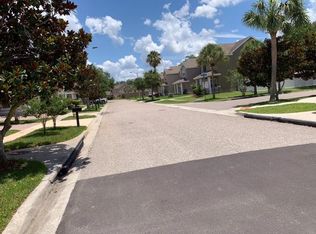
ONE YEAR HOME WARRANTY included for added peace of mind. NEW ROOF!! Move in ready!! Take a look at all of the UPGRADES in this hard to find 1 story, 4 bedroom, 3 full bath home. Located in the idyllic gated community of Legacy Park. This home has a three way split plan. There are two bedrooms and a bathroom at the front of the home. Down the hall you will find the SECOND master bedroom with an en suite bathroom of it's own, just perfect for your guests or a mother in law suite. The spacious master bedroom suite is located in the back of the home and features a double tray ceiling, crown molding, walk in closets and beautifully tiled shower. The kitchen has been upgraded with quartz counters, a stunning glass backsplash, granite double sink, and fingerprint resistant slate appliances. A roomy breakfast area completes the kitchen. The kitchen then opens to the sizeable family room. There are two flex rooms ready for whatever your family needs. Tall ceilings and crown molding add to the open elegant feel of the home. There are neutral toned ceramic tile floors throughout the home for easy care. Next step out to the large, screened, and tiled porch, ready for your next family get together. More upgrades include gutters, a water purification system, alarm system, and sink in the garage. This home has been meticulously maintained and is super clean. This one owner home is located only minutes to East Lake Tohopekaliga's lake front area, Florida Turnpike, and downtown Saint Cloud. Convenient shopping, and dining are close by as well. The low HOA fee includes a community pool and cabana, playground, ponds, and walking paths. This picture perfect home is located only 15 minutes to Lake Nona, 30 minutes to Disney, 20 minutes to Orlando International Airport, and 45 minutes to the Atlantic beaches. Call for your tour today.
Sold for $399,000
Zillow last checked:
Listing updated:
Bought with:
Yamil Castro Hernandez, 3464496
LA ROSA REALTY ORLANDO LLC
Source: Stellar MLS,MLS#: O6235170 Originating MLS: Orlando Regional
Originating MLS: Orlando Regional
Price history
| Date | Event | Price |
|---|---|---|
| 11/4/2024 | Sold | $399,000$196/sqft |
Source:  Stellar MLS #O6235170 Report a problem Stellar MLS #O6235170 Report a problem | ||
| 9/17/2024 | Pending sale | $399,000$196/sqft |
Source: Stellar MLS #O6235170 Report a problem | ||
| 8/24/2024 | Listed for sale | $399,000-7.9%$196/sqft |
Source: Stellar MLS #O6235170 Report a problem | ||
| 1/1/2024 | Listing removed | -- |
Source: Stellar MLS #O6123944 Report a problem | ||
| 8/28/2023 | Price change | $433,000-1.3%$213/sqft |
Source: Stellar MLS #O6123944 Report a problem | ||
| 7/6/2023 | Listed for sale | $438,900+71.1%$216/sqft |
Source: Stellar MLS #O6123944 Report a problem | ||
| 10/12/2006 | Sold | $256,500$126/sqft |
Source: Public Record Report a problem | ||

Get a cash offer in 3 minutes
Find out how much your home could sell for in as little as 3 minutes with a no-obligation cash offer.
Estimated market value
$390,700
