Skip main navigation
Pending
  • Price cut: $5K (6/18)
    $219,000

    1003 Matthew Ave, Lady Lake, FL 32159

    2beds
    1,191sqft
    Manufactured Home, Single Family Residence
    Built in 1986
    5,400 Square Feet Lot
    $-- Zestimate®
    $184/sqft
    $204/mo HOA

    What's special

    Enclosed lanaiGranite countertopsContemporary sink
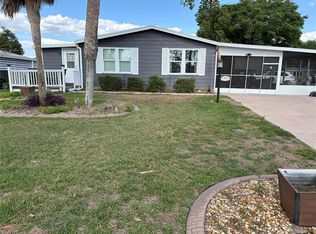
    NEW PRICE!!! ~ This beautifully remodeled 2-bedroom, 2-bath manufactured home located in the highly desirable Village of Silver Lake on the historic side of The Villages — where charm, convenience, and mature landscaping come together, will be worth the visit!!!! From the moment you step inside, you’ll appreciate the fresh, modern feel created by thoughtful updates throughout. LUXURY VINYL PLANK flooring (2021) flows seamlessly through the home, offering durability and style. The redesigned kitchen is both sleek and functional, featuring STAINLESS STEEL APPLIANCES (2022), GRANITE COUNTERTOPS, contemporary sink, and a large CENTER ISLAND perfect for casual dining or entertaining guests. A separate dining area provides additional space for gatherings. The freshly painted interior (2023) enhances the bright, open feel, while brand-new front windows (2025) invite in abundant natural light. The spacious living room and primary suite offer comfort and privacy, and the versatile guest bedroom includes a built-in Murphy bed — ideal for hosting overnight guests or creating a flexible home office space. Step outside to enjoy your morning coffee or unwind in the evening on the ENCLOSED LANAI or FRONT DECK, both overlooking a peaceful, park-like setting across the street — a rare find that provides added privacy and tranquil views. Major Updates & Peace of Mind: ~HVAC 2023 ~ Rubber “Forever” Roof for long-term durability. HOT WATER HEATER has transferrable LIFETIME WARRANTY. Large storage area & Laundry Room can also be utilized as a GOLF CART GARAGE. This home blends modern updates with the character and lifestyle that make the historic side of The Villages so special — all in a location close to shopping, dining, golf, and recreation. Close to the Silver Lake Rec Center, Hilltop Pool, and the sought-after Orange Blossom Championship CC Pool and Golf Course. Book your showing today and fall in love with this beautiful home tucked privately away in your own piece of Heaven in The Villages!
    138 days
    |
    420
    |
    15
    |

    Zillow last checked:

    Listing updated:

    Listed by:

    Joanie Snaith 352-659-4573,

    REALTY EXECUTIVES IN THE VILLAGES 352-753-7500,

    Kaleb Snaith 352-659-4576,

    REALTY EXECUTIVES IN THE VILLAGES

    Source: Stellar MLS,MLS#: G5107614MLS LogoOriginating MLS: Ocala - Marion

      Facts & features

      Interior

      Bedrooms & bathrooms
      • Bedrooms: 2
      • Bathrooms: 2
      • Full bathrooms: 2
      Primary bedroom
      • Features: Walk-In Closet(s)
      • Level: First
      • Area: 218.12 Square Feet
      • Dimensions: 16.4x13.3
      Bedroom 2
      • Features: Built-in Closet
      • Level: First
      • Area: 145.2 Square Feet
      • Dimensions: 13.2x11
      Bathroom 1
      • Level: First
      • Area: 48.28 Square Feet
      • Dimensions: 6.8x7.1
      Bathroom 2
      • Level: First
      • Area: 31.95 Square Feet
      • Dimensions: 4.5x7.1
      Dining room
      • Level: First
      • Area: 113.3 Square Feet
      • Dimensions: 10.3x11
      Kitchen
      • Level: First
      • Area: 122.21 Square Feet
      • Dimensions: 11.11x11
      Living room
      • Level: First
      • Area: 242.49 Square Feet
      • Dimensions: 17.7x13.7
      Heating
      • Electric
      Cooling
      • Central Air
      Appliances
      • Included: Convection Oven, Dishwasher, Disposal, Dryer, Freezer, Microwave, Refrigerator, Washer
      • Laundry: Outside
      Features
      • Ceiling Fan(s), Stone Counters, Vaulted Ceiling(s)
      • Flooring: Luxury Vinyl
      • Windows: Blinds, Window Treatments
      • Has fireplace: No
      Interior area
      • Total structure area: 1,580
      • Total interior livable area: 1,191 sqft
      Video & virtual tour

      Property

      Parking
      • Total spaces: 1
      • Parking features: Covered, Golf Cart Parking
      • Carport spaces: 1
      Features
      • Levels: One
      • Stories: 1
      • Exterior features: Irrigation System, Storage
      Lot
      • Size: 5,400 Square Feet
      • Dimensions: 60 x 90
      Details
      • Parcel number: 061824038000081700
      • Zoning: MX-8
      • Special conditions: None

      Construction

      Type & style
      • Home type: MobileManufactured
      • Property subtype: Manufactured Home, Single Family Residence
      Materials
      • Vinyl Siding
      • Foundation: Crawlspace
      • Roof: Other
      Condition
      • Completed
      • New construction: No
      • Year built: 1986

      Utilities & green energy

      • Sewer: Public Sewer
      • Water: Public
      • Utilities for property: BB/HS Internet Available, Cable Available, Electricity Connected, Public, Water Connected

      Community & HOA

      Community
      • Features: Dog Park, Gated Community - Guard, Golf Carts OK, Golf, Park, Pool, Racquetball, Tennis Court(s)
      • Pet fee: $0 monthly
      • Senior community: Yes
      • Subdivision: LADY LAKE ORANGE BLOSSOM GARDENS UNIT 06
      HOA
      • Has HOA: No
      • Amenities included: Gated, Golf Course, Pickleball Court(s), Pool, Racquetball, Recreation Facilities, Shuffleboard Court, Tennis Court(s), Trail(s)
      • Services included: Community Pool
      • HOA fee: $204 monthly
      Location
      • Region: Lady Lake

      Financial & listing details

      • Price per square foot: $184/sqft
      • Tax assessed value: $168,214
      • Annual tax amount: $1,594
      • Date on market: 2/21/2026
      • Cumulative days on market: 271 days
      • Listing terms: Cash,Conventional,FHA,VA Loan
      • Ownership: Fee Simple
      • Total actual rent: 0
      • Electric utility on property: Yes
      • Road surface type: Asphalt
      • Body type: Double Wide

        Estimated market value

        Not available

        Estimated sales range

        Not available

        Not available

        Price history

        DateEventPrice
        7/1/2026Pending sale$219,000$184/sqft
        Source: Stellar MLS #G5107614 Report a problem
        6/18/2026Price change$219,000-2.2%$184/sqft
        Source: Stellar MLS #G5107614 Report a problem
        4/7/2026Price change$224,000-1.8%$188/sqft
        Source: Stellar MLS #G5107614 Report a problem
        2/21/2026Listed for sale$228,000+1.8%$191/sqft
        Source: Stellar MLS #G5107614 Report a problem
        2/12/2026Listing removed$223,999$188/sqft
        Source: Stellar MLS #OM710517 Report a problem
        12/30/2025Price change$223,999-0.4%$188/sqft
        Source: Stellar MLS #OM710517 Report a problem
        9/30/2025Price change$224,9990%$189/sqft
        Source: Stellar MLS #OM710517 Report a problem
        9/17/2025Listed for sale$225,000+32.4%$189/sqft
        Source: Owner Report a problem
        8/24/2021Sold$169,900+44%$143/sqft
        Source: Public Record Report a problem
        9/25/2017Sold$118,000$99/sqft
        Source: Public Record Report a problem
        9/3/2017Pending sale$118,000$99/sqft
        Source: Realty Executives in The Villa #G4846837 Report a problem
        9/3/2017Listed for sale$118,000+28.3%$99/sqft
        Source: Realty Executives in The Villa #G4846837 Report a problem
        6/15/2004Sold$92,000+53.3%$77/sqft
        Source: Public Record Report a problem
        2/20/2004Sold$60,000$50/sqft
        Source: Public Record Report a problem

        Public tax history

        YearProperty taxesTax assessment
        2025$2,150 +15.7%$139,870 +2.9%
        2024$1,858 +5.5%$135,930 +3%
        2023$1,761 +1.5%$131,980 +3%
        2022$1,734 -18.9%$128,137 +11.6%
        2021$2,139 -1.2%$114,822 +4.9%
        2020$2,164 +6.4%$109,428 +9.4%
        2019$2,033 -0.7%$99,987 -4.3%
        2018$2,048 $104,478 +42.3%
        2017$2,048 +235.7%$73,439 +2.1%
        2016$610 -0.5%$71,929 +0.7%
        2015$613 +32.8%$71,429 +0.8%
        2014$462 +27.9%$70,863 +1.5%
        2013$361 -1.8%$69,816
        2012$368 -12.5%$69,816 -8.1%
        2011$420 +1%$75,931 +1.5%
        2010$416 -6.3%$74,813 -3.1%
        2009$444 -19.5%$77,171 -10.4%
        2008$552 -20.2%$86,090 +2.8%
        2007$692 -15.5%$83,714 +2.5%
        2006$819 +3.1%$81,673 +3%
        2005$794 -37.5%$79,295 +14.7%
        2004$1,271 +184.9%$69,130 +13.1%
        2003$446 +4.9%$61,111 +28.9%
        2002$425 +6%$47,392 +1.6%
        2001$401 +4.1%$46,646 +0.3%
        2000$385 $46,510

        Find assessor info on the county website

        Monthly payment

        Estimated monthly payment$1,822
        All calculations are estimates and provided by Zillow, Inc. for informational purposes only. Actual amounts may vary.
        HOA fees may include property taxes on listings classified as Co-Ops. Contact the listing agent and/or owner for fee details.
        Mortgage interest rates are dependent on a number of factors, including credit score, down payment, and repayment length. Interest rate data provided by Zillow Group Marketplace, Inc. as of 1/1/1970 from various mortgage lenders with which we have lead or other similar arrangements; the Estimated Payment is an average of those rates.
        See how much you could borrow to make a competitive offer.

        Climate risks

        Neighborhood: 32159

        Getting around

        36 / 100
        Car-Dependent
        41 / 100
        Somewhat Bikeable

        Nearby schools

        GreatSchools rating

        A local agent can set up tours, give advice and negotiate with sellers.

        Browse local experts

        Similar homes

        Skip to the end of the carouselSkip to the beginning of the carousel