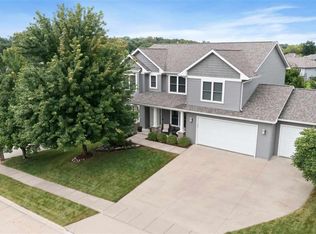
Exciting new floor plan in Cardinal Ridge. Open main level plan with 10' ceilings in the great room, dual-sided fireplace, open kitchen, dining & hearth room and formal study. Screened porch, deck & patio. The master has a private bath & large walk-in closet. The spacious lower level boasts French doors, walk-out family room, garden room and plenty of storage. A very functional floor plan.
This property is not currently displayed as for sale or rent on Zillow. This may be different from what's on other websites or public sources.