FULLY FENCED REAR YARD for pets or maybe a future private pool highlights this 2-bed, 2-bath Sanibel Villa with NO BOND nestled in the sought-after Village of Tierra Grande. This charming home boasts a spacious, open-concept layout, featuring an eat-in kitchen and large great room with vaulted ceiling - perfect for entertaining. The master suite includes an expansive bathroom with double vanity, walk-in closet and linen closet. The master bedroom is accessible via patio sliders to a lovely enclosed lanai. The versatile second bedroom can easily double as a guest room or office space. And already installed is an electric awning on the back patio for added shade - ideal for relaxing or hosting outdoor gatherings. The 2-car garage provides ample space for a combination of a vehicle and golf cart. Enjoy proximity to the renovated Hacienda Hills Golf & Country Club, Cordoba Recreational & Pool, Tierra Del Sol Country Club, and La Hacienda Pool & Rec Center. Additionally, the vibrant Spanish Springs Town Square is just over 2 miles away offering shopping, dining and entertainment. This property could be the best buy in the area. Don’t miss your opportunity - schedule your private showing today!
Sold for $300,000
$300,000
1003 MI TIERRA WAY, THE VILLAGES, FL 32159
2beds
1,441sqft
Villa
Built in 1997
6,708 Square Feet Lot
$308,000 Zestimate®
$208/sqft
$-- Estimated rent
Home value
$308,000
$286,000 - $333,000
Not available
Zestimate® history
Owner options
List your home for rent
Find your next renter with Zillow Rental Manager. Plus, with online applications, you can quickly screen prospective tenants – for free.
Refinance and save
$2,042/mo
Est. payment
Refinancing to a lower rate could help reduce your monthly payments and save thousands over the life of the loan.
$2,042/mo
Est. payment
Explore your selling options
Work with a Zillow partner agent
Leverage their expertise and Zillow's premium Showcase listings to get your home seen by more buyers.
Get startedList with your own agent
Get your home in front of millions of buyers by listing it on Zillow.
Learn how to do itSell it yourself
Take full control of how buyers see your home on Zillow by listing For Sale by Owner (FSBO).
List your homeWhat's special
Enclosed lanaiVersatile second bedroomMaster suiteOpen-concept layoutEat-in kitchenLinen closetFully fenced rear yard
Zillow last checked:
Listing updated:
Listed by:
Sandi Pfister 310-600-7169,
TOUCHSTONE REAL ESTATE 352-223-0053,
Addie Owens 352-223-0053,
TOUCHSTONE REAL ESTATE
Bought with:
Non-Member Agent
STELLAR NON-MEMBER OFFICE
Source: Stellar MLS,MLS#: G5090272 Originating MLS: Lake and Sumter
Originating MLS: Lake and Sumter
Facts & features
Interior
Bedrooms & bathrooms
- Bedrooms: 2
- Bathrooms: 2
- Full bathrooms: 2
Primary bedroom
- Features: Ceiling Fan(s), Walk-In Closet(s)
- Level: First
- Area: 272 Square Feet
- Dimensions: 16x17
Bedroom 2
- Features: Ceiling Fan(s), Built-in Closet
- Level: First
- Area: 132 Square Feet
- Dimensions: 12x11
Primary bathroom
- Features: Ceiling Fan(s), Dual Sinks, Shower No Tub, Split Vanities, Linen Closet
- Level: First
- Area: 143 Square Feet
- Dimensions: 13x11
Bathroom 2
- Features: Bath With Whirlpool, Exhaust Fan, Single Vanity, Tub With Shower, Walk-In Tub, No Closet
- Level: First
- Area: 45 Square Feet
- Dimensions: 9x5
Balcony porch lanai
- Features: Ceiling Fan(s), No Closet
- Level: First
- Area: 144 Square Feet
- Dimensions: 9x16
Dining room
- Features: Ceiling Fan(s), No Closet
- Level: First
- Area: 160 Square Feet
- Dimensions: 10x16
Foyer
- Features: Coat Closet
- Level: First
- Area: 108 Square Feet
- Dimensions: 12x9
Kitchen
- Features: Pantry, No Closet
- Level: First
- Area: 238 Square Feet
- Dimensions: 14x17
Living room
- Features: Ceiling Fan(s), No Closet
- Level: First
- Area: 247 Square Feet
- Dimensions: 13x19
Heating
- Central, Electric
Cooling
- Central Air
Appliances
- Included: Convection Oven, Dishwasher, Disposal, Electric Water Heater, Microwave, Refrigerator
- Laundry: In Garage
Features
- Ceiling Fan(s), Eating Space In Kitchen, Open Floorplan, Primary Bedroom Main Floor, Split Bedroom, Thermostat, Walk-In Closet(s)
- Flooring: Carpet, Laminate
- Windows: Window Treatments
- Has fireplace: No
Interior area
- Total structure area: 2,124
- Total interior livable area: 1,441 sqft
Property
Parking
- Total spaces: 1
- Parking features: Garage - Attached
- Attached garage spaces: 1
- Details: Garage Dimensions: 23X21
Features
- Levels: One
- Stories: 1
- Patio & porch: Enclosed, Patio
- Exterior features: Irrigation System
- Fencing: Masonry
Lot
- Size: 6,708 Square Feet
- Dimensions: 52 x 129
Details
- Parcel number: D12R049
- Zoning: R1
- Special conditions: None
Construction
Type & style
- Home type: SingleFamily
- Architectural style: Patio
- Property subtype: Villa
Materials
- Stucco
- Foundation: Block
- Roof: Shingle
Condition
- New construction: No
- Year built: 1997
Utilities & green energy
- Sewer: Public Sewer
- Water: Public
- Utilities for property: Cable Available, Electricity Available, Water Available
Community & HOA
Community
- Features: Association Recreation - Owned, Buyer Approval Required, Clubhouse, Community Mailbox, Deed Restrictions, Dog Park, Gated Community - Guard, Gated Community - No Guard, Golf Carts OK, Golf, Pool, Restaurant, Special Community Restrictions, Tennis Court(s)
- Pet fee: $0 monthly
- Senior community: Yes
- Subdivision: VILLAGES OF SUMTER VILLA TIERRA GRANDE
HOA
- Has HOA: No
- Amenities included: Clubhouse, Fence Restrictions, Gated, Golf Course, Pickleball Court(s), Pool, Recreation Facilities, Tennis Court(s)
- Services included: Community Pool, Pool Maintenance, Recreational Facilities
Location
- Region: The Villages
Financial & listing details
- Price per square foot: $208/sqft
- Tax assessed value: $314,200
- Annual tax amount: $2,117
- Date on market: 12/16/2024
- Cumulative days on market: 85 days
- Listing terms: Assumable,Cash,Conventional,FHA,VA Loan
- Ownership: Fee Simple
- Total actual rent: 0
- Electric utility on property: Yes
- Road surface type: Paved
Price history
| Date | Event | Price |
|---|---|---|
| 3/28/2025 | Sold | $300,000-9.1%$208/sqft |
Source:  Stellar MLS #G5090272 Report a problem Stellar MLS #G5090272 Report a problem | ||
| 3/11/2025 | Pending sale | $330,000$229/sqft |
Source: Stellar MLS #G5090272 Report a problem | ||
| 2/16/2025 | Price change | $330,000-12.9%$229/sqft |
Source: Stellar MLS #G5090272 Report a problem | ||
| 12/16/2024 | Listed for sale | $379,000+188.2%$263/sqft |
Source: Stellar MLS #G5090272 Report a problem | ||
| 1/20/1998 | Sold | $131,500$91/sqft |
Source: Public Record Report a problem | ||
Public tax history
| Year | Property taxes | Tax assessment |
|---|---|---|
| 2025 | $2,144 +1.3% | $179,500 +2.9% |
| 2024 | $2,117 +14.9% | $174,450 +3% |
| 2023 | $1,843 +3.4% | $169,370 +3% |
| 2022 | $1,783 -3.2% | $164,440 +3% |
| 2021 | $1,841 -1.8% | $159,650 +1.4% |
| 2020 | $1,874 | $157,450 +2.3% |
| 2019 | $1,874 +0.2% | $153,910 +1.9% |
| 2018 | $1,870 +9.4% | $151,040 +2.1% |
| 2017 | $1,709 -0.5% | $147,940 +2.1% |
| 2016 | $1,717 +5.4% | $144,900 +0.7% |
| 2015 | $1,629 -0.6% | $143,900 +0.8% |
| 2014 | $1,639 -12.1% | $142,760 +1.5% |
| 2013 | $1,865 | $140,660 +1.7% |
| 2012 | -- | $138,310 +3% |
| 2011 | -- | $134,284 +1.5% |
| 2010 | -- | $132,300 +2.7% |
| 2009 | -- | $128,822 +0.1% |
| 2008 | -- | $128,694 +3% |
| 2007 | -- | $124,946 +2.5% |
| 2006 | -- | $121,899 +3% |
| 2005 | -- | $118,349 +3% |
| 2004 | -- | $114,902 +8.7% |
| 2003 | -- | $105,693 +2.4% |
| 2002 | -- | $103,216 +1.6% |
| 2001 | -- | $101,591 +3% |
| 2000 | -- | $98,632 -2.6% |
| 1999 | -- | $101,255 |
Find assessor info on the county website
Neighborhood: 32159
Nearby homes
- $372,500-- bd-- ba1.5k sqft1005 Mi Tierra Way, The Villages, FL 32159Sold
- $374,5002 bd2 ba1.4k sqft1001 Mi Tierra Way, The Villages, FL 32159Off Market
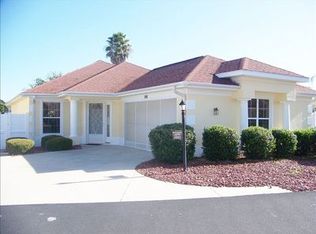
- $363,8002 bd2 ba1.4k sqft1007 Mi Tierra Way, The Villages, FL 32159Off Market
- $534,400-- bd-- ba2.1k sqft1817 Puerto Bello Dr, The Villages, FL 32159Off Market
- $437,9003 bd2 ba1.6k sqft1810 San Gabriel St, The Villages, FL 32159Off Market
- $470,5003 bd2 ba1.5k sqft1812 San Gabriel St, The Villages, FL 32159Off Market
- $315,0002 bd2 ba1.3k sqft1815 Puerto Bello Dr, The Villages, FL 32159Sold
- $435,500-- bd-- ba1.8k sqft1004 Mi Tierra Way, The Villages, FL 32159Off Market
Nearby schools
GreatSchools rating
- 8/10Wildwood Elementary SchoolGrades: PK-5Distance: 7.1 mi
- 3/10Wildwood Middle/ High SchoolGrades: 6-12Distance: 6.9 mi
Schools provided by the listing agent
- Elementary: Wildwood Elementary
- Middle: South Sumter Middle
- High: Wildwood High
Source: Stellar MLS. This data may not be complete. We recommend contacting the local school district to confirm school assignments for this home.
Get a cash offer in 3 minutes
Find out how much your home could sell for in as little as 3 minutes with a no-obligation cash offer.
Estimated market value
$308,000
Get a cash offer in 3 minutes
Find out how much your home could sell for in as little as 3 minutes with a no-obligation cash offer.
Estimated market value
$308,000
- Florida
- Sumter County
- The Villages
- 32159
- 1003 MI TIERRA WAY
