This is an amazing opportunity in the Midwest Club, Oak Brook! Large 6835 sq ft of living space (includes basement). Most prime interior lot in the Midwest Club, the prestigious 24 hour guarded, gated community with amenities for members only, including tennis courts, playground, outdoor pool with lifeguards, snack shop, clubhouse, pickleball court and beautiful vistas of the lake. 5 bedrooms including 2 primary bedrooms one on the first floor and one the second floor, 3 full and 2 half bathrooms. 2 story foyer. Large formal dining room and living room. The family room has a fireplace, 2 sets of glass sliding doors open to 2 separate private brick paver patios. Updated kitchen with large island, custom wood cabinetry, high end appliances including custom Viking stove and exhaust hood, butlers pantry. The kitchen is open to the family room and breakfast area. There is a primary bedroom suite on the first floor with a private patio, walk in closet, ensuite primary bathroom.on the main floor. Separate office and a library/den with a fireplace. The second floor has 4 bedrooms and a generous sized bonus room with a pool table and game area. Bedrooms are LARGE! Second floor primary bedroom with ensuite bathroom. Bathrooms have been beautifully updated. The FULL basement is finished and open with so many possibilities for custom finishes. First floor mudroom and laundry room with custom cabinetry and countertop. Spacious 3 car garage with custom storage cabinetry. Professionally landscaped yard with arborvitae providing privacy and beautiful perennials, bushes and mature trees.Oak Brook Butler School District 53 and Hinsdale Central High School. Easy access to major roads and highways, Oak Brook Sports core, Oak Brook Park District, Fullersburg Woods and more!
Closed
$1,500,000
1003 Midwest Club Pkwy, Oak Brook, IL 60523
5beds
6,835sqft
Single Family Residence
Built in 1982
0.63 Acres Lot
$1,570,000 Zestimate®
$219/sqft
$7,805 Estimated rent
Home value
$1,570,000
$1.43M - $1.73M
$7,805/mo
Zestimate® history
Owner options
List your home for rent
$7,805/mo
Rent Zestimate®
Find your next renter with Zillow Rental Manager. Plus, with online applications, you can quickly screen prospective tenants – for free.
$7,805/mo
Rent Zestimate®
Refinance and save
$10,499/mo
Est. payment
Refinancing to a lower rate could help reduce your monthly payments and save thousands over the life of the loan.
$10,499/mo
Est. payment
Explore your selling options
Work with a Zillow partner agent
Leverage their expertise and Zillow's premium Showcase listings to get your home seen by more buyers.
Get startedList with your own agent
Get your home in front of millions of buyers by listing it on Zillow.
Learn how to do itSell it yourself
Take full control of how buyers see your home on Zillow by listing For Sale by Owner (FSBO).
List your homeWhat's special
Pickleball courtLarge islandMature treesSeparate officePrivate brick paver patiosBeautiful perennialsLarge formal dining room
Zillow last checked:
Listing updated:
Listed by:
Lina Shah 312-593-4818,
Coldwell Banker Realty
Bought with:
Karen Giandonato
Coldwell Banker Realty
Source: MRED as distributed by MLS GRID,MLS#: 12406210
Facts & features
Interior
Bedrooms & bathrooms
- Bedrooms: 5
- Bathrooms: 5
- Full bathrooms: 3
- 1/2 bathrooms: 2
Rooms
- Room types: Bedroom 5, Breakfast Room, Library, Office, Den, Recreation Room, Foyer, Storage, Walk In Closet
Primary bedroom
- Features: Flooring (Carpet), Bathroom (Full)
- Level: Main
- Area: 352 Square Feet
- Dimensions: 16X22
Bedroom 2
- Features: Flooring (Carpet)
- Level: Second
- Area: 330 Square Feet
- Dimensions: 15X22
Bedroom 3
- Features: Flooring (Carpet)
- Level: Second
- Area: 352 Square Feet
- Dimensions: 16X22
Bedroom 4
- Features: Flooring (Carpet)
- Level: Second
- Area: 308 Square Feet
- Dimensions: 14X22
Bedroom 5
- Features: Flooring (Hardwood)
- Level: Second
- Area: 160 Square Feet
- Dimensions: 16X10
Breakfast room
- Features: Flooring (Hardwood)
- Level: Second
- Area: 160 Square Feet
- Dimensions: 16X10
Den
- Features: Flooring (Carpet)
- Level: Second
- Area: 645 Square Feet
- Dimensions: 15X43
Dining room
- Features: Flooring (Hardwood)
- Level: Main
- Area: 224 Square Feet
- Dimensions: 14X16
Family room
- Features: Flooring (Hardwood)
- Level: Main
- Area: 325 Square Feet
- Dimensions: 25X13
Foyer
- Features: Flooring (Ceramic Tile)
- Level: Main
- Area: 225 Square Feet
- Dimensions: 15X15
Kitchen
- Features: Kitchen (Eating Area-Breakfast Bar, Eating Area-Table Space, Island, Pantry-Closet, Breakfast Room, Custom Cabinetry, Granite Counters, Updated Kitchen), Flooring (Hardwood)
- Level: Main
- Area: 225 Square Feet
- Dimensions: 15X15
Laundry
- Features: Flooring (Ceramic Tile)
- Level: Main
- Area: 117 Square Feet
- Dimensions: 13X9
Library
- Features: Flooring (Hardwood)
- Level: Main
- Area: 224 Square Feet
- Dimensions: 14X16
Library
- Features: Flooring (Hardwood)
- Level: Main
- Area: 208 Square Feet
- Dimensions: 13X16
Living room
- Features: Flooring (Carpet)
- Level: Main
- Area: 330 Square Feet
- Dimensions: 15X22
Office
- Features: Flooring (Hardwood)
- Level: Main
- Area: 270 Square Feet
- Dimensions: 15X18
Recreation room
- Features: Flooring (Vinyl)
- Level: Basement
- Area: 1943 Square Feet
- Dimensions: 67X29
Storage
- Level: Basement
- Area: 1072 Square Feet
- Dimensions: 67X16
Walk in closet
- Features: Flooring (Hardwood)
- Level: Main
- Area: 100 Square Feet
- Dimensions: 10X10
Heating
- Natural Gas, Forced Air
Cooling
- Central Air
Appliances
- Included: Range, Microwave, Dishwasher, High End Refrigerator, Bar Fridge, Freezer, Washer, Dryer, Disposal, Range Hood, Gas Cooktop, Gas Oven
- Laundry: Main Level, In Unit
Features
- Vaulted Ceiling(s), Wet Bar, 1st Floor Bedroom, 1st Floor Full Bath, Built-in Features, Walk-In Closet(s), Granite Counters, Separate Dining Room
- Flooring: Hardwood
- Windows: Drapes
- Basement: Finished,Full
- Number of fireplaces: 2
- Fireplace features: Family Room, Den/Library
Interior area
- Total structure area: 7,889
- Total interior livable area: 6,835 sqft
- Finished area below ground: 1,737
Property
Parking
- Total spaces: 3
- Parking features: Brick Driveway, Garage Door Opener, On Site, Garage Owned, Attached, Garage
- Attached garage spaces: 3
- Has uncovered spaces: Yes
Accessibility
- Accessibility features: Other, Disability Access
Features
- Stories: 2
- Patio & porch: Patio
Lot
- Size: 0.63 Acres
- Dimensions: 106.85X82.13X155.12X167X145
- Features: Cul-De-Sac, Landscaped
Details
- Parcel number: 0633202026
- Special conditions: List Broker Must Accompany
Construction
Type & style
- Home type: SingleFamily
- Property subtype: Single Family Residence
Materials
- Brick
Condition
- New construction: No
- Year built: 1982
Utilities & green energy
- Sewer: Public Sewer
- Water: Lake Michigan, Public
Community & HOA
Community
- Features: Clubhouse, Park, Pool, Tennis Court(s), Lake, Curbs, Gated, Street Lights, Street Paved
- Subdivision: Midwest Club
HOA
- Has HOA: Yes
- Services included: Doorman, Clubhouse, Pool
- HOA fee: $1,745 quarterly
Location
- Region: Oak Brook
Financial & listing details
- Price per square foot: $219/sqft
- Tax assessed value: $567,173
- Annual tax amount: $19,601
- Date on market: 7/1/2025
- Listing terms: Cash
- Ownership: Fee Simple w/ HO Assn.
Price history
| Date | Event | Price |
|---|---|---|
| 9/8/2025 | Sold | $1,500,000+0.1%$219/sqft |
Source:  MRED as distributed by MLS GRID #12406210 Report a problem MRED as distributed by MLS GRID #12406210 Report a problem | ||
| 7/12/2025 | Contingent | $1,499,000$219/sqft |
Source: MRED as distributed by MLS GRID #12406210 Report a problem | ||
| 7/1/2025 | Listed for sale | $1,499,000$219/sqft |
Source: MRED as distributed by MLS GRID #12406210 Report a problem | ||
Public tax history
| Year | Property taxes | Tax assessment |
|---|---|---|
| 2025 | $20,382 +4% | $567,173 +7.9% |
| 2024 | $19,602 +4.4% | $525,842 +8.1% |
| 2023 | $18,772 +7.3% | $486,260 +4% |
| 2022 | $17,499 +4.6% | $467,430 +2.5% |
| 2021 | $16,723 +2.4% | $455,810 +2.2% |
| 2020 | $16,327 +5% | $445,830 +5.2% |
| 2019 | $15,542 +10.3% | $423,870 +5.6% |
| 2018 | $14,094 +6.7% | $401,240 +4.9% |
| 2017 | $13,212 -3.2% | $382,350 -1.3% |
| 2016 | $13,646 +1.4% | $387,320 +7.3% |
| 2015 | $13,464 -11% | $360,830 -7.8% |
| 2014 | $15,123 +0.8% | $391,160 -1.4% |
| 2013 | $14,998 +0.3% | $396,680 -6.2% |
| 2012 | $14,950 +3% | $422,770 -7.9% |
| 2011 | $14,509 +7.4% | $459,030 -2.3% |
| 2010 | $13,514 +2.9% | $469,790 -6.8% |
| 2009 | $13,133 +2.6% | $504,070 |
| 2008 | $12,798 +7.1% | $504,070 +8.8% |
| 2007 | $11,954 +1.2% | $463,300 +5.2% |
| 2006 | $11,810 +4% | $440,370 +6.9% |
| 2005 | $11,352 +4.1% | $411,940 +6.3% |
| 2004 | $10,909 +3.6% | $387,520 +10.1% |
| 2003 | $10,529 -3.9% | $351,970 -0.6% |
| 2002 | $10,960 +5.5% | $354,030 +8.7% |
| 2001 | $10,392 +2.7% | $325,570 +5.2% |
| 2000 | $10,120 | $309,470 |
Find assessor info on the county website
Neighborhood: 60523
Nearby homes
- $3,371,500-- bd-- ba8.4k sqft1403 Midwest Club Pkwy, Oak Brook, IL 60523Off Market
- $2,089,3005 bd6 ba5.1k sqft1002 Midwest Club Pkwy, Oak Brook, IL 60523Off Market
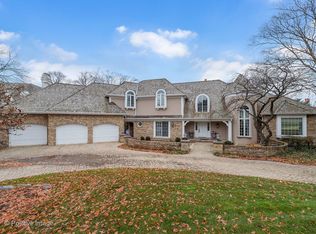
- $4,153,2005 bd5 ba8k sqft1402 Midwest Club Pkwy, Oak Brook, IL 60523Off Market
- $2,799,0006 bd6 ba6k sqft1404 Midwest Club Pkwy, Oak Brook, IL 60523Off Market
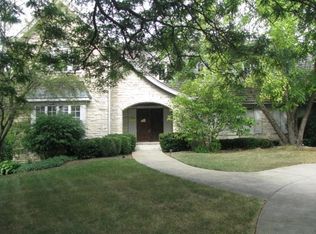
- $1,899,800-- bd-- ba6k sqft1401 Midwest Club Pkwy, Oak Brook, IL 60523Off Market
- $2,195,9004 bd5 ba6k sqft1108 Midwest Club Pkwy, Oak Brook, IL 60523Off Market
- $1,883,200-- bd-- ba3.6k sqft1405 Midwest Club Pkwy, Oak Brook, IL 60523Off Market
- $1,720,200-- bd-- ba3.5k sqft901 Midwest Club Pkwy, Oak Brook, IL 60523Off Market
Nearby schools
GreatSchools rating
- 9/10Brook Forest Elementary SchoolGrades: K-5Distance: 1.4 mi
- 8/10Butler Junior High SchoolGrades: 6-8Distance: 3 mi
- 9/10Hinsdale Central High SchoolGrades: 9-12Distance: 3.7 mi
Schools provided by the listing agent
- Elementary: Brook Forest Elementary School
- Middle: Butler Junior High School
- High: Hinsdale Central High School
- District: 53
Source: MRED as distributed by MLS GRID. This data may not be complete. We recommend contacting the local school district to confirm school assignments for this home.
Get a cash offer in 3 minutes
Find out how much your home could sell for in as little as 3 minutes with a no-obligation cash offer.
Estimated market value
$1,570,000
Get a cash offer in 3 minutes
Find out how much your home could sell for in as little as 3 minutes with a no-obligation cash offer.
Estimated market value
$1,570,000
- Illinois
- DuPage County
- Oak Brook
- 60523
- 1003 Midwest Club Pkwy
