Charming and beautifully maintained single-family home built in 2025, offering a functional 3-bedroom, 2.5-bathroom layout across 1,537 square feet of comfortable living space. The property features a welcoming floor plan with open concept, an attached carport, and sits on a manageable 6,000 sq. ft. lot. Perfectly located in a peaceful Edinburg neighborhood with quick, convenient access to local shopping, dining, and major arteries like US-281/I-69C. Ideal for first-time homebuyers, downsizers, or anyone looking for a turnkey property in a great location!
For sale
$264,000
1003 Monterrey St, Edinburg, TX 78539
3beds
1,537sqft
Single Family Residence, Residential
Built in 2025
5,998 Square Feet Lot
$262,000 Zestimate®
$172/sqft
$-- HOA
What's special
Attached carport
- 14 days
- 111
- 11
Likely to sell faster than
Zillow last checked:
Listing updated:
Listed by:
Gladys I Ramos 956-929-1473,
Re/Max Elite
Source: Greater McAllen AOR,MLS#: 516508
Facts & features
Interior
Bedrooms & bathrooms
- Bedrooms: 3
- Bathrooms: 3
- Full bathrooms: 2
- 1/2 bathrooms: 1
Dining room
- Description: Living Area(s): 1
Living room
- Description: Living Area(s): 1
Heating
- Has Heating (Unspecified Type)
Cooling
- Central Air, Electric
Appliances
- Included: Electric Water Heater, Water Heater (Laundry Room), Dishwasher
- Laundry: Laundry Room, Washer/Dryer Connection
Features
- Countertops (Quartz), Built-in Features, Ceiling Fan(s), High Ceilings, Walk-In Closet(s)
- Flooring: Porcelain Tile
- Windows: Double Pane Windows, Vertical Blinds
Interior area
- Total structure area: 1,537
- Total interior livable area: 1,537 sqft
Video & virtual tour
Property
Parking
- Total spaces: 2
- Parking features: Attached, Garage Faces Front
- Carport spaces: 2
Features
- Patio & porch: Covered Patio, Patio Slab
- Fencing: Privacy,Wood
Lot
- Size: 5,998 Square Feet
Details
- Parcel number: M475000002001100
Construction
Type & style
- Home type: SingleFamily
- Property subtype: Single Family Residence, Residential
Materials
- Stucco
- Foundation: Slab
- Roof: Composition
Condition
- New construction: No
- Year built: 2025
Utilities & green energy
- Water: Public
- Utilities for property: Internet Access, Cable Available
Community & HOA
Community
- Features: Street Lights
- Security: Smoke Detector(s)
- Subdivision: Mirasol
HOA
- Has HOA: No
Location
- Region: Edinburg
Financial & listing details
- Price per square foot: $172/sqft
- Tax assessed value: $171,909
- Annual tax amount: $4,223
- Date on market: 9/29/2026
- Road surface type: Paved
Estimated market value
$262,000
$249,000 - $275,000
$1,596/mo
Price history
| Date | Event | Price |
|---|---|---|
| 9/29/2026 | Listed for sale | $264,000$172/sqft |
Source: Greater McAllen AOR #516508 Report a problem | ||
| 12/15/2014 | Sold | -- |
Source: Public Record Report a problem | ||
Public tax history
| Year | Property taxes | Tax assessment |
|---|---|---|
| 2025 | $4,109 +29.4% | $171,909 +30% |
| 2024 | $3,176 +123.9% | $132,282 +123.7% |
| 2023 | $1,419 +48.3% | $59,128 +60.9% |
| 2022 | $957 +22.7% | $36,741 +27.6% |
| 2021 | $780 | $28,800 +60% |
| 2020 | -- | $18,000 |
| 2019 | $490 +4.7% | $18,000 |
| 2018 | $468 | $18,000 +7.1% |
| 2017 | $468 -0.4% | $16,800 |
| 2016 | $469 +546.8% | $16,800 |
| 2015 | $73 | $16,800 +40% |
| 2014 | $73 | $12,000 |
| 2013 | -- | $12,000 |
| 2012 | -- | $12,000 |
| 2011 | -- | $12,000 |
| 2010 | -- | $12,000 -36.7% |
| 2009 | -- | $18,947 +18.8% |
| 2008 | -- | $15,947 +19% |
| 2007 | -- | $13,404 +10% |
| 2006 | -- | $12,185 +0.5% |
| 2005 | -- | $12,120 -19.8% |
| 2004 | -- | $15,114 +4.3% |
| 2003 | -- | $14,488 +6.6% |
| 2002 | -- | $13,588 -47.4% |
| 2001 | -- | $25,819 |
| 2000 | -- | $25,819 |
Find assessor info on the county website
Monthly payment
Est. payment
Payment breakdown
Explore the cost of this home by adjusting the details. Changes won't be saved.Climate risks
Neighborhood: 78539
Nearby schools
Schools provided by the listing agent
- Elementary: Travis
- Middle: Barrientes
- High: Edinburg H.S.
- District: Edinburg ISD
Source: Greater McAllen AOR. This data may not be complete. We recommend contacting the local school district to confirm school assignments for this home.
Similar homes
- $274,0004 bd3 ba2.3k sqft1712 Oaks Rd, Edinburg, TX 78539For Sale
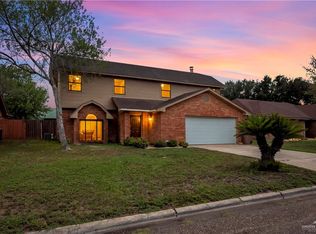 MLS ID #517062, Jeremiah (David) Pena, Tnt Real Estate. Greater McAllen AOR
 - $235,0003 bd2 ba1.3k sqft1705 Wendy Dr, Edinburg, TX 78539For Sale
 MLS ID #517058, Eric I. Jimenez, Eric Real Estate Group, Llc. Greater McAllen AOR
 - $285,0003 bd2 ba1.7k sqft2117 Deborah St, Edinburg, TX 78539For Sale
 MLS ID #516185, Audra Vega, Keller Williams Realty Rgv. Greater McAllen AOR
 - $249,9993 bd2 ba1.6k sqft2816 Ernesto Dr, Edinburg, TX 78539For Sale
 MLS ID #513541, Adrian Rodriguez, Glass Realty. Greater McAllen AOR
