**Thank you for you interest. Multiple offers have been received. Please submit best and final offers by 8:00 PM on Monday, March 23rd**
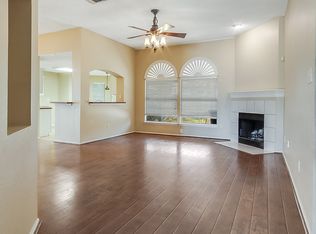
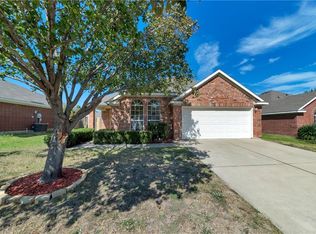
Welcome to 1003 Morningside Drive in Grand Prairie, where comfort, style and convenience come together in this beautifully maintained single-story home. Overflowing with charm, you will fall in love with this move-in ready 3 bedroom, 2 bath home with an office space. The open layout connects the kitchen, dining, and living spaces seamlessly with natural light enhacing the space throughout, great for hosting family and friends. The kitchen is a chef's dream, boasting all stainless steel appliances including a large farmhouse sink, a breakfast room for casual dining, plenty of counterspace with an accent backsplash that adds a touch of elegance to the space. The living room features a cozy fireplace, perfect for relaxing evenings. The primary bedroom is a peaceful retreat with ample space, featuring walk-in closets and an updated ensuite bathroom. The backyard is shaded with a covered patio, perfect for outdoor dining and entertaining. Conveniently located in an established Grand Prairie neighborhood, this home offers easy access to major highways, shopping, dining, schools, parks and entertainment. Don't miss the opportunity to make this home yours! Schedule a showing today and experience the beauty and elegance of this remarkable property.
Sold
Price Unknown
1003 Morningside Dr, Grand Prairie, TX 75052
3beds
1,747sqft
Single Family Residence
Built in 1998
6,577 Square Feet Lot
$312,400 Zestimate®
$--/sqft
$2,496 Estimated rent
Home value
$312,400
$287,000 - $341,000
$2,496/mo
Zestimate® history
Owner options
List your home for rent
$2,496/mo
Rent Zestimate®
Find your next renter with Zillow Rental Manager. Plus, with online applications, you can quickly screen prospective tenants – for free.
$2,496/mo
Rent Zestimate®
Refinance and save
$281/mo
Est. payment
Refinancing to a lower rate could help reduce your monthly payments and save thousands over the life of the loan.
$281/mo
Est. payment
Explore your selling options
Work with a Zillow partner agent
Leverage their expertise and Zillow's premium Showcase listings to get your home seen by more buyers.
Get startedList with your own agent
Get your home in front of millions of buyers by listing it on Zillow.
Learn how to do itSell it yourself
Take full control of how buyers see your home on Zillow by listing For Sale by Owner (FSBO).
List your homeWhat's special
Zillow last checked:
Listing updated:
Listed by:
Tara Jimenez 0789364 817-592-3008,
Rendon Realty, LLC 817-592-3008
Bought with:
Chau Phung
eXp Realty LLC
Source: NTREIS,MLS#: 21212376
Facts & features
Interior
Bedrooms & bathrooms
- Bedrooms: 3
- Bathrooms: 2
- Full bathrooms: 2
Primary bedroom
- Features: Ceiling Fan(s), En Suite Bathroom, Walk-In Closet(s)
- Level: First
- Dimensions: 12 x 18
Bedroom
- Features: Walk-In Closet(s)
- Level: First
- Dimensions: 9 x 11
Bedroom
- Features: Walk-In Closet(s)
- Level: First
- Dimensions: 11 x 9
Breakfast room nook
- Level: First
- Dimensions: 13 x 7
Dining room
- Level: First
- Dimensions: 13 x 9
Kitchen
- Features: Breakfast Bar, Eat-in Kitchen, Pantry
- Level: First
- Dimensions: 12 x 18
Laundry
- Level: First
- Dimensions: 5 x 5
Living room
- Features: Ceiling Fan(s), Fireplace
- Level: First
- Dimensions: 16 x 18
Office
- Level: First
- Dimensions: 10 x 13
Heating
- Central
Cooling
- Central Air
Appliances
- Included: Electric Cooktop, Electric Oven, Electric Range, Electric Water Heater, Microwave
- Laundry: Washer Hookup, Dryer Hookup, ElectricDryer Hookup
Features
- Decorative/Designer Lighting Fixtures, Double Vanity, Eat-in Kitchen, Granite Counters, High Speed Internet, Open Floorplan, Pantry, Cable TV, Walk-In Closet(s)
- Flooring: Luxury Vinyl Plank
- Windows: Shutters
- Has basement: No
- Number of fireplaces: 1
- Fireplace features: Living Room, Wood Burning
Interior area
- Total interior livable area: 1,747 sqft
Property
Parking
- Total spaces: 2
- Parking features: Driveway
- Attached garage spaces: 2
- Has uncovered spaces: Yes
Features
- Levels: One
- Stories: 1
- Patio & porch: Covered
- Pool features: None
- Fencing: Wood
Lot
- Size: 6,577 Square Feet
Details
- Parcel number: 282433000I0040000
Construction
Type & style
- Home type: SingleFamily
- Architectural style: Detached
- Property subtype: Single Family Residence
- Attached to another structure: Yes
Materials
- Foundation: Slab
- Roof: Shingle
Condition
- Year built: 1998
Utilities & green energy
- Sewer: Public Sewer
- Water: Public
- Utilities for property: Sewer Available, Water Available, Cable Available
Community & HOA
Community
- Features: Sidewalks
- Subdivision: Westchester On The Creek Ph 02
HOA
- Has HOA: Yes
- Services included: Maintenance Grounds
- HOA fee: $281 annually
- HOA name: Westchester on the Creek HOA
- HOA phone: 941-960-5000
Location
- Region: Grand Prairie
Financial & listing details
- Tax assessed value: $305,900
- Annual tax amount: $6,903
- Date on market: 3/20/2026
- Cumulative days on market: 12 days
- Listing terms: Cash,Conventional,FHA,VA Loan
- Exclusions: Refrigerator, Washer & Dryer, TVs & TV mounts, personal belongings, outdoor swings on trees.
Price history
| Date | Event | Price |
|---|---|---|
| 5/14/2026 | Listing removed | $2,050$1/sqft |
Source: Zillow Rentals Report a problem | ||
| 5/8/2026 | Listed for rent | $2,050$1/sqft |
Source: Zillow Rentals Report a problem | ||
| 5/1/2026 | Sold | -- |
Source: NTREIS #21212376 Report a problem | ||
| 4/1/2026 | Pending sale | $325,000$186/sqft |
Source: NTREIS #21212376 Report a problem | ||
| 3/25/2026 | Contingent | $325,000$186/sqft |
Source: NTREIS #21212376 Report a problem | ||
| 3/20/2026 | Listed for sale | $325,000$186/sqft |
Source: NTREIS #21212376 Report a problem | ||
Public tax history
| Year | Property taxes | Tax assessment |
|---|---|---|
| 2025 | $4,736 -4.3% | $305,900 |
| 2024 | $4,946 +9.1% | $305,900 +10.9% |
| 2023 | $4,534 -13.2% | $275,770 |
| 2022 | $5,221 +1.5% | $275,770 +24% |
| 2021 | $5,144 +0.6% | $222,360 +6.3% |
| 2020 | $5,112 -7.3% | $209,140 +8.3% |
| 2019 | $5,512 -2.3% | $193,060 |
| 2018 | $5,640 +13.2% | $193,060 +13.2% |
| 2017 | $4,981 +10% | $170,480 +10% |
| 2016 | $4,526 +22.2% | $155,020 +6.3% |
| 2015 | $3,705 | $145,770 +10.1% |
| 2014 | $3,705 | $132,360 |
| 2013 | -- | -- |
| 2012 | -- | -- |
| 2011 | -- | -- |
| 2010 | -- | -- |
| 2009 | -- | -- |
| 2008 | -- | -- |
| 2007 | -- | -- |
| 2005 | -- | -- |
| 2004 | -- | -- |
| 2003 | -- | -- |
| 2002 | -- | -- |
| 2001 | -- | -- |
Find assessor info on the county website
Neighborhood: Westchester Creek
Nearby homes
- $294,7003 bd2 ba1.5k sqft1007 Morningside Dr, Grand Prairie, TX 75052Off Market
- $296,5003 bd2 ba1.6k sqft939 Morningside Dr, Grand Prairie, TX 75052Off Market
- $329,6003 bd2 ba1.8k sqft1004 Darbytown Rd, Grand Prairie, TX 75052Off Market
- $344,1004 bd2 ba2k sqft1011 Morningside Dr, Grand Prairie, TX 75052Off Market
- $315,2004 bd2 ba2.1k sqft935 Morningside Dr, Grand Prairie, TX 75052Off Market
- $--4 bd2 ba1.6k sqft932 Darbytown Rd, Grand Prairie, TX 75052Sold
- $308,9004 bd2 ba1.7k sqft1008 Darbytown Rd, Grand Prairie, TX 75052Off Market
- $401,8004 bd2 ba2.6k sqft928 Darbytown Rd, Grand Prairie, TX 75052Off Market
Nearby schools
GreatSchools rating
- 2/10Florence Hill Elementary SchoolGrades: PK-5Distance: 0.7 mi
- 4/10Harry S Truman Middle SchoolGrades: 6-8Distance: 0.6 mi
- 3/10South Grand Prairie High SchoolGrades: 9-12Distance: 2.5 mi
Schools provided by the listing agent
- Elementary: Hill
- Middle: Truman
- High: South Grand Prairie
- District: Grand Prairie ISD
Source: NTREIS. This data may not be complete. We recommend contacting the local school district to confirm school assignments for this home.
Get a cash offer in 3 minutes
Find out how much your home could sell for in as little as 3 minutes with a no-obligation cash offer.
Estimated market value
$312,400
Get a cash offer in 3 minutes
Find out how much your home could sell for in as little as 3 minutes with a no-obligation cash offer.
Estimated market value
$312,400
- Texas
- Dallas County
- Grand Prairie
- 75052
- Westchester Creek
- 1003 Morningside Dr
