Own the Dream. Welcome to 1003 Morro Ct and this remarkable Creekside Estates home on a peaceful cul-de-sac. The brick Tudor exterior adds timeless character before stepping inside to a welcoming entry that opens to a living room with vaulted ceiling, perfect for gatherings or quiet evenings. The formal dining area offers built-in cabinetry, bar service, and easy access to the backyard for seamless entertaining. A cozy gathering room with fireplace also connects outdoors, creating a natural flow for family and friends. The kitchen is designed for both everyday meals and special occasions, with an island, stainless steel refrigerator, double ovens, dishwasher, breakfast nook, and built-in desk for planning or work. The downstairs primary suite provides comfort & space with 2 walk-in closet, dual sinks, soaking tub, and separate shower. Upstairs are two additional bedrooms and a full bath, ideal for family, guests, or a home office. Don't miss the special extra space in upstairs bedroom. Added conveniences include an inside laundry room and a three-car garage with cabinet storage. The spacious backyard is tailored for outdoor living, featuring shaded patios, mature landscaping, and raised garden boxes ready for flowers, vegetables, or herbs to enjoy year-round.
Closed
$825,000
1003 Morro Ct, Roseville, CA 95661
3beds
2,577sqft
Single Family Residence
Built in 1988
0.27 Acres Lot
$840,000 Zestimate®
$320/sqft
$3,366 Estimated rent
Home value
$840,000
$773,000 - $907,000
$3,366/mo
Zestimate® history
Owner options
List your home for rent
$3,366/mo
Rent Zestimate®
Find your next renter with Zillow Rental Manager. Plus, with online applications, you can quickly screen prospective tenants – for free.
$3,366/mo
Rent Zestimate®
Refinance and save
$5,151/mo
Est. payment
Refinancing to a lower rate could help reduce your monthly payments and save thousands over the life of the loan.
$5,151/mo
Est. payment
Explore your selling options
Work with a Zillow partner agent
Leverage their expertise and Zillow's premium Showcase listings to get your home seen by more buyers.
Get startedList with your own agent
Get your home in front of millions of buyers by listing it on Zillow.
Learn how to do itSell it yourself
Take full control of how buyers see your home on Zillow by listing For Sale by Owner (FSBO).
List your homeWhat's special
Mature landscapingRaised garden boxesVaulted ceilingBrick tudor exterior
Zillow last checked:
Listing updated:
Listed by:
Debbie Olson DRE #01374664 925-918-5678,
Redfin Corporation
Bought with:
Orion Realty Group
Source: MetroList Services of CA,MLS#: 225117746Originating MLS: MetroList Services, Inc.
Facts & features
Interior
Bedrooms & bathrooms
- Bedrooms: 3
- Bathrooms: 3
- Full bathrooms: 2
- Partial bathrooms: 1
Rooms
- Room types: Master Bathroom, Master Bedroom, Office, Dining Room, Family Room, Storage, Kitchen, Laundry, Living Room
Primary bedroom
- Features: Ground Floor, Walk-In Closet
Primary bathroom
- Features: Bidet, Shower Stall(s), Double Vanity, Soaking Tub, Tile, Walk-In Closet(s), Window
Dining room
- Features: Formal Room, Bar, Space in Kitchen
Kitchen
- Features: Breakfast Area, Pantry Cabinet, Kitchen Island, Synthetic Counter
Heating
- Central, Fireplace(s)
Cooling
- Ceiling Fan(s), Central Air, Whole House Fan
Appliances
- Included: Built-In Electric Oven, Free-Standing Refrigerator, Gas Water Heater, Ice Maker, Dishwasher, Disposal, Double Oven, Self Cleaning Oven, Electric Cooktop, Dryer, Washer
- Laundry: Laundry Room, Cabinets, Sink, Ground Floor, Inside, Inside Room
Features
- Flooring: Tile, Vinyl, Wood
- Number of fireplaces: 1
- Fireplace features: Brick, Raised Hearth, Family Room, Stone, Gas
Interior area
- Total interior livable area: 2,577 sqft
Property
Parking
- Total spaces: 3
- Parking features: Attached, Garage Door Opener, Garage Faces Front
- Attached garage spaces: 3
Features
- Stories: 2
- Exterior features: Covered Courtyard
- Fencing: Back Yard,Wood
Lot
- Size: 0.27 Acres
- Features: Auto Sprinkler F&R, Cul-De-Sac, Irregular Lot, Landscape Back, Landscape Front
Details
- Parcel number: 471300005000
- Zoning description: Res
- Special conditions: Standard
- Other equipment: Intercom
Construction
Type & style
- Home type: SingleFamily
- Architectural style: Traditional,Tudor
- Property subtype: Single Family Residence
Materials
- Brick, Stucco, Frame, Wood
- Foundation: Raised
- Roof: Cement,Tile
Condition
- Year built: 1988
Utilities & green energy
- Sewer: Public Sewer, Septic Connected
- Water: Meter on Site, Public
- Utilities for property: Public, Sewer In & Connected, Electric, Natural Gas Connected
Community & HOA
Location
- Region: Roseville
Financial & listing details
- Price per square foot: $320/sqft
- Tax assessed value: $815,000
- Annual tax amount: $8,430
- Price range: $825K - $825K
- Date on market: 9/10/2025
Price history
| Date | Event | Price |
|---|---|---|
| 10/21/2025 | Sold | $825,000-4.1%$320/sqft |
Source: MetroList Services of CA #225117746 Report a problem | ||
| 10/2/2025 | Pending sale | $860,000$334/sqft |
Source: MetroList Services of CA #225117746 Report a problem | ||
| 9/10/2025 | Listed for sale | $860,000+5.5%$334/sqft |
Source: MetroList Services of CA #225117746 Report a problem | ||
| 8/6/2024 | Sold | $815,000-0.5%$316/sqft |
Source: MetroList Services of CA #224059418 Report a problem | ||
| 7/7/2024 | Pending sale | $819,000$318/sqft |
Source: MetroList Services of CA #224059418 Report a problem | ||
| 6/6/2024 | Listed for sale | $819,000$318/sqft |
Source: MetroList Services of CA #224059418 Report a problem | ||
Public tax history
| Year | Property taxes | Tax assessment |
|---|---|---|
| 2025 | $8,430 +84.5% | $815,000 +83.4% |
| 2024 | $4,569 +2% | $444,297 +2% |
| 2023 | $4,479 -0.3% | $435,587 +2% |
| 2022 | $4,494 +2.4% | $427,047 +2% |
| 2021 | $4,390 +0.3% | $418,674 +1% |
| 2020 | $4,376 | $414,382 +2% |
| 2019 | $4,376 +5.4% | $406,258 +2% |
| 2018 | $4,153 +1.1% | $398,293 +2% |
| 2017 | $4,107 -0.7% | $390,485 +2% |
| 2016 | $4,138 +2% | $382,829 +1.5% |
| 2015 | $4,056 +1.5% | $377,079 +2% |
| 2014 | $3,994 | $369,694 +0.5% |
| 2013 | -- | $368,024 +2% |
| 2012 | -- | $360,809 +2% |
| 2011 | -- | $353,736 +0.8% |
| 2010 | -- | $351,093 -0.2% |
| 2009 | -- | $351,928 +2% |
| 2008 | -- | $345,028 +2% |
| 2007 | -- | $338,264 +2% |
| 2006 | -- | $331,632 +2% |
| 2005 | -- | $325,130 +2% |
| 2004 | -- | $318,756 +1.9% |
| 2003 | -- | $312,915 +2% |
| 2002 | -- | $306,781 +2% |
| 2001 | -- | $300,767 +4.1% |
| 2000 | -- | $288,960 |
Find assessor info on the county website
Neighborhood: Cirby Side
Nearby homes
- $925,0004 bd3 ba2.6k sqft1228 San Simeon Dr, Roseville, CA 95661Sold

- $935,5002 bd2 ba2.9k sqft1002 Arroyo Ct, Roseville, CA 95661Off Market
- $1,163,0004 bd3 ba3.3k sqft1005 Morro Ct, Roseville, CA 95661Off Market
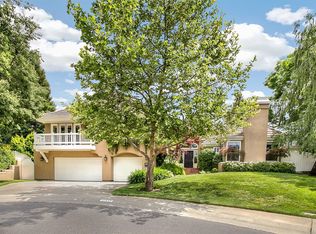
- $776,1004 bd3 ba2.8k sqft1230 San Simeon Dr, Roseville, CA 95661Off Market
- $1,043,1004 bd3 ba3.2k sqft1004 Arroyo Ct, Roseville, CA 95661Off Market
- $1,189,0006 bd3 ba4.3k sqft1004 Morro Ct, Roseville, CA 95661Off Market
- $738,1004 bd3 ba2.4k sqft1002 Morro Ct, Roseville, CA 95661Off Market
- $819,9004 bd3 ba2.5k sqft1226 San Simeon Dr, Roseville, CA 95661Off Market
Nearby schools
GreatSchools rating
- 5/10George Sargeant Elementary SchoolGrades: K-5Distance: 2.3 mi
- 9/10Warren T. Eich Middle SchoolGrades: 6-8Distance: 1.4 mi
- 9/10Oakmont High SchoolGrades: 9-12Distance: 1.1 mi
Get a cash offer in 3 minutes
Find out how much your home could sell for in as little as 3 minutes with a no-obligation cash offer.
Estimated market value
$840,000
Get a cash offer in 3 minutes
Find out how much your home could sell for in as little as 3 minutes with a no-obligation cash offer.
Estimated market value
$840,000
- California
- Placer County
- Roseville
- 95661
- Cirby Side
- 1003 Morro Ct
Nearby cities
Nearby neighborhoods
Nearby zip codes
Other Roseville Topics
