NO HOA OR METRO! Walking distance to downtown Johnstown and Roosevelt Middle School! Welcome to this beautifully updated brick ranch in the heart of Johnstown! This move-in-ready home has classic charm offering comfort, space, and convenience all in one. Step inside to discover brand-new flooring and fresh interior paint throughout, creating a clean and inviting atmosphere. Major system updates, including a new HVAC system, hot water heater, roof, sewer clean out and repair, and appliances. The two car detached garage is extra long and wide making it perfect for vehicles, storage, or hobbies and features a unique wood stove/fireplace. Outside, you'll find a spacious yard with a storage shed and a dedicated dog run, making it perfect for pet owners and outdoor enthusiasts alike. Downstairs, a huge unfinished basement offers endless possibilities, including a built-in shop area ready for your tools, projects, or future expansion. This home is situated just minutes from local schools, parks, and the charming downtown Johnstown area where you will enjoy easy access to restaurants, grocery stores, and shopping while still benefiting from a quiet, established neighborhood. This home is the perfect blend of updates, functionality, and location. Don't miss your opportunity to make it yours!
Pre-foreclosure
Est. $393,400
1003 N 2nd St, Johnstown, CO 80534
3beds
2,184sqft
Single Family Residence
Built in 1975
7,881 Square Feet Lot
$393,400 Zestimate®
$180/sqft
$-- HOA
What's special
Storage shedSpacious yardBrand-new flooringDedicated dog runBeautifully updated brick ranchNew hvac systemFresh interior paint throughout
- 54 days
- 109
- 3
Zillow last checked:
Listing updated:
Listed by:
Elizabeth Atkins 888-440-2724,
eXp Realty LLC
Source: IRES as distributed by MLS GRID,MLS#: 1057371
Facts & features
Interior
Bedrooms & bathrooms
- Bedrooms: 3
- Bathrooms: 1
- Full bathrooms: 1
- Main level bathrooms: 1
Primary bedroom
- Description: Carpet
- Features: Shared Primary Bath
- Level: Main
- Area: 156 Square Feet
- Dimensions: 13 x 12
Bedroom 2
- Description: Carpet
- Level: Main
- Area: 110 Square Feet
- Dimensions: 11 x 10
Bedroom 3
- Description: Carpet
- Level: Main
- Area: 120 Square Feet
- Dimensions: 10 x 12
Dining room
- Description: Wood
- Level: Main
- Area: 108 Square Feet
- Dimensions: 12 x 9
Kitchen
- Description: Wood
- Level: Main
- Area: 104 Square Feet
- Dimensions: 8 x 13
Laundry
- Description: Concrete
- Level: Basement
- Area: 35 Square Feet
- Dimensions: 7 x 5
Living room
- Description: Wood
- Level: Main
- Area: 247 Square Feet
- Dimensions: 13 x 19
Heating
- Forced Air
Cooling
- Central Air
Appliances
- Included: Electric Range, Refrigerator, Washer, Dryer, Disposal
Features
- Separate Dining Room, Workshop, Natural Woodwork
- Flooring: Wood
- Windows: Window Coverings
- Basement: Full,Unfinished
- Number of fireplaces: 1
- Fireplace features: One
Interior area
- Total structure area: 1,092
- Total interior livable area: 2,184 sqft
- Finished area above ground: 1,092
Property
Parking
- Total spaces: 2
- Parking features: Detached, Oversized
- Garage spaces: 2
- Details: Detached
Accessibility
- Accessibility features: Level Lot, Main Floor Bath, Accessible Bedroom
Features
- Levels: One
- Stories: 1
- Patio & porch: Patio
- Fencing: Fenced
Lot
- Size: 7,881 Square Feet
- Features: Wooded, Level, City Limits, Paved, Sidewalks, Street Light, Water Rights Excluded, Irrigation Well Excluded, Mineral Rights Excluded
Details
- Additional structures: Storage
- Parcel number: R4507486
- Zoning: Res
- Special conditions: Private Owner
Construction
Type & style
- Home type: SingleFamily
- Architectural style: Contemporary
- Property subtype: Single Family Residence
Materials
- Brick
- Roof: Composition
Condition
- New construction: No
- Year built: 1975
Utilities & green energy
- Electric: Xcel
- Gas: Xcel
- Sewer: Public Sewer
- Water: City
- Utilities for property: Natural Gas Available, Electricity Available, Cable Available, Satellite Avail, High Speed Avail
Community & HOA
Community
- Security: Fire Alarm
- Subdivision: Johnstown Heights 2nd Fg
HOA
- Has HOA: No
Location
- Region: Johnstown
Financial & listing details
- Price per square foot: $180/sqft
- Tax assessed value: $397,757
- Annual tax amount: $1,921
- Date on market: 4/23/2026
- Listing terms: Cash,Conventional,1031 Exchange
- Exclusions: Sellers Personal Property, Staging Items
- Electric utility on property: Yes
- Road surface type: Asphalt
Foreclosure details
Estimated market value
$393,400
$374,000 - $413,000
$2,050/mo
Price history
| Date | Event | Price |
|---|---|---|
| 8/31/2026 | Sold | $404,000+1.5%$185/sqft |
Source:  IRES as distributed by MLS GRID #1057371 Report a problem IRES as distributed by MLS GRID #1057371 Report a problem | ||
| 7/31/2026 | Contingent | $398,000$182/sqft |
Source: eXp Realty #IR1057371 Report a problem | ||
| 7/31/2026 | Pending sale | $398,000$182/sqft |
Source:  REcolorado as distributed by MLS GRID #IR1057371 Report a problem REcolorado as distributed by MLS GRID #IR1057371 Report a problem | ||
| 7/22/2026 | Price change | $398,000-7.4%$182/sqft |
Source: IRES as distributed by MLS GRID #1057371 Report a problem | ||
| 5/7/2026 | Price change | $430,000-2.8%$197/sqft |
Source: IRES as distributed by MLS GRID #1057371 Report a problem | ||
| 4/24/2026 | Listed for sale | $442,500$203/sqft |
Source: IRES as distributed by MLS GRID #1057371 Report a problem | ||
Public tax history
| Year | Property taxes | Tax assessment |
|---|---|---|
| 2026 | $1,921 +25.2% | $24,340 -2.1% |
| 2025 | $1,534 +6.5% | $24,860 -4.2% |
| 2024 | $1,441 -2.4% | $25,960 -1% |
| 2023 | $1,477 -7.2% | $26,210 +26.5% |
| 2022 | $1,591 +5.4% | $20,720 -2.8% |
| 2021 | $1,509 | $21,320 +1.7% |
| 2020 | $1,509 +105.3% | $20,970 |
| 2019 | $735 -37.7% | $20,970 +32.7% |
| 2018 | $1,181 +60.6% | $15,800 |
| 2017 | $735 -1.6% | $15,800 +6% |
| 2016 | $747 +13.8% | $14,900 |
| 2015 | $657 +48.4% | $14,900 +187.6% |
| 2014 | $442 | $5,180 |
| 2013 | -- | $5,180 -56.8% |
| 2012 | -- | $12,000 |
| 2011 | -- | $12,000 +3.1% |
| 2010 | -- | $11,640 |
| 2009 | -- | $11,640 -8.3% |
| 2008 | -- | $12,700 |
| 2007 | -- | $12,700 -5.1% |
| 2006 | -- | $13,380 |
| 2005 | -- | $13,380 +18.3% |
| 2004 | -- | $11,310 -0.9% |
| 2003 | -- | $11,410 -11.3% |
| 2002 | -- | $12,860 +12.2% |
| 2001 | -- | $11,460 |
Find assessor info on the county website
Monthly payment
Climate risks
Neighborhood: 80534
Nearby schools
Schools provided by the listing agent
- Elementary: Elwell
- Middle: Roosevelt
- High: Roosevelt
Source: IRES as distributed by MLS GRID. This data may not be complete. We recommend contacting the local school district to confirm school assignments for this home.

Similar homes
- $435,0003 bd2 ba2.2k sqft1009 Charlotte St, Johnstown, CO 80534For Sale

 MLS ID #1063854, Cody Heyne, RE/MAX Alliance-FTC South. IRES as distributed by MLS GRID
 - $440,0003 bd3 ba2.7k sqft905 N 4th St, Johnstown, CO 80534For Sale
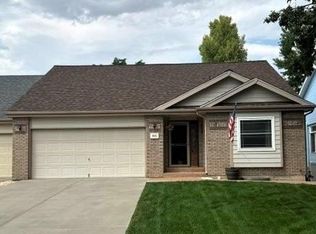 MLS ID #1066305, Hannah Pickett, Plains Property Management. IRES as distributed by MLS GRID
 - $475,0004 bd3 ba2.6k sqft308 Medinah Ave, Johnstown, CO 80534For Sale
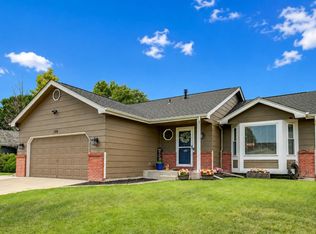 MLS ID #1068005, Amber Chapman, Yellow Dog Group Real Estate. IRES as distributed by MLS GRID
 - $415,0003 bd2 ba2.3k sqft1210 Country Acres Ct, Johnstown, CO 80534For Sale
 MLS ID #1066705, Cynthia Christensen, Cynthia & Co. Homes. IRES as distributed by MLS GRID
 - $450,0003 bd2 ba2.4k sqft409 Dee Road, Johnstown, CO 80534For Sale
 MLS ID #8811969, Jeffrey Blackman, Propnetics. REcolorado as distributed by MLS GRID
 - $405,0003 bd4 ba2.4k sqft45 Sebring Ln, Johnstown, CO 80534For SaleMLS ID #1064437, Jackie Leppert, RE/MAX Alliance-FTC South. IRES as distributed by MLS GRID
- $449,0003 bd4 ba2.2k sqft2105 Kiersi Ct, Johnstown, CO 80534For SaleMLS ID #1054894, Heidi Becker, Your Castle Real Estate LLC. IRES as distributed by MLS GRID
- $439,5004 bd4 ba1.9k sqft426 Heritage Ln, Johnstown, CO 80534For SaleMLS ID #1063425, Jonathan Leifheit, C3 Real Estate Solutions, LLC. IRES as distributed by MLS GRID
- $458,0004 bd3 ba2.4k sqft2107 Tristi Ct, Johnstown, CO 80534For SaleMLS ID #1066458, Jennifer Low, Jennifer Low Homes. IRES as distributed by MLS GRID
- $405,0004 bd4 ba2.3k sqftRolling Hills Ranch Townhomes, Johnstown, CO 80534For SaleMLS ID #5139785, Robert An, Compass - Denver. REcolorado as distributed by MLS GRID
- $475,0004 bd3 ba1.9k sqft3249 Tamarac Ln, Johnstown, CO 80534For SaleMLS ID #1067885, Katie Sellers, The Station Real Estate. IRES as distributed by MLS GRID
- $465,0005 bd2 ba2.4k sqft309 Medinah Ave, Johnstown, CO 80534For SaleMLS ID #1065527, Stephen Jensen, Yellow Dog Group Real Estate. IRES as distributed by MLS GRID
- $450,5003 bd3 ba2.1k sqft451 Heritage Ln, Johnstown, CO 80534For SaleMLS ID #1063048, Elliot Roffman, eXp Realty - Hub. IRES as distributed by MLS GRID
- $477,9003 bd2 ba2.7k sqft318 Riviera Lane, Johnstown, CO 80534For SaleMLS ID #7553163, Laura Must, Keller Williams Preferred Realty. REcolorado as distributed by MLS GRID
- $550,0004 bd3 ba3k sqft922 N 7th St, Johnstown, CO 80534For SaleMLS ID #1067618, John Simmons, C3 Real Estate Solutions, LLC. IRES as distributed by MLS GRID
- $489,9005 bd3 ba2.5k sqft705 Country Acres Dr, Johnstown, CO 80534For SaleMLS ID #1066032, Michael Dunn, RE/MAX Nexus. IRES as distributed by MLS GRID
- $499,0003 bd2 ba2.8k sqft1813 Chesapeake Cir, Johnstown, CO 80534For SaleMLS ID #1065433, Lorraine Schaeffer, NorthWest Real Estate. IRES as distributed by MLS GRID
- $399,9903 bd2 ba1.7k sqft812 Galloway Dr, Johnstown, CO 80534For SaleMLS ID #1066771, Julie Love, NextHome Foundations. IRES as distributed by MLS GRID
- $555,0004 bd3 ba2.6k sqft338 Hawthorne Ave, Johnstown, CO 80534For Sale
 MLS ID #9940319, Rena Jackson, Realty One Group Apex. elevateMLS
 - $497,0004 bd2 ba1.7k sqft6335 County Road 46, Johnstown, CO 80534For SaleMLS ID #1064411, Dalton Eining, RE/MAX Alliance-FTC South. IRES as distributed by MLS GRID
