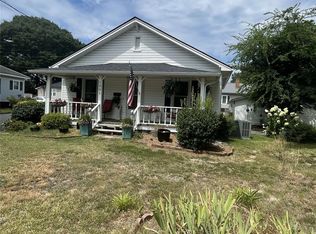
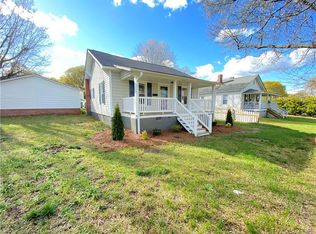
Charming cottage home in Prime Kannapolis Location!! Welcome to this beautifully maintained 2-bedroom, 1-bath home in the heart of Kannapolis. Open Kitchen/living room concept. Kitchen boasts an eat-in bar and plenty of cabinets. Large mud/laundry room.There is also space in the front of the home that can be used as a flex area or home office. Enjoy the convenience of being just minutes from shopping, dining and medical facilities, with easy access to the interstate for a smooth commute. Whether you're a first-time home buyer, downsizing or looking for a low maintenance investment, this move-in ready home is a fantastic opportunity.This property can also be sold with MLS#4326796
211 days
|
63
|
4
|
Zillow last checked:
Listing updated:
Listed by:
Drew Maherdrew@dmaherproperties.com,
DM Properties & Associates,
Robin Price,
DM Properties & Associates
Source: Canopy MLS as distributed by MLS GRID,MLS#: 4326780
Facts & features
Interior
Bedrooms & bathrooms
Bedrooms: 2
Bathrooms: 1
Full bathrooms: 1
Main level bedrooms: 2
Primary bedroom
Level: Main
Bedroom s
Level: Main
Bathroom full
Level: Main
Flex space
Level: Main
Kitchen
Level: Main
Living room
Level: Main
Heating
Natural Gas
Cooling
Central Air, Electric
Appliances
Included: Electric Cooktop, Electric Oven, Gas Water Heater
Laundry: Mud Room, Inside, Main Level, Washer Hookup
Features
Breakfast Bar
Flooring: Tile
Has basement: No
Interior area
Total structure area: 1,161
Total interior livable area: 1,161 sqft
Finished area above ground: 1,161
Finished area below ground: 0
Property
Parking
Total spaces: 1
Parking features: Driveway, On Street
Uncovered spaces: 1
Features
Levels: One
Stories: 1
Patio & porch: Covered, Rear Porch
Lot
Size: 0.16 Acres
Features: Level
Details
Parcel number: 150285
Zoning: OI
Special conditions: Standard
Construction
Type & style
Home type: SingleFamily
Property subtype: Single Family Residence
Materials
Vinyl
Foundation: Crawl Space
Roof: Composition
Condition
New construction: No
Year built: 1925
Utilities & green energy
Sewer: Public Sewer
Water: City
Utilities for property: Electricity Connected
Community & HOA
Community
Security: Smoke Detector(s)
Subdivision: None
Location
Region: Kannapolis
Financial & listing details
Price per square foot: $202/sqft
Tax assessed value: $106,509
Annual tax amount: $1,214
Date on market: 12/22/2025
Cumulative days on market: 211 days
Listing terms: Cash,Conventional,FHA,VA Loan
Electric utility on property: Yes
Road surface type: Concrete, Dirt, Paved
Estimated market value
Zestimate®
$231,800
Estimated sales range
$220,000 - $243,000
Rent Zestimate®
$1,335/mo
Price history
Date
Event
Price
6/16/2026
Price change
$234,000-0.4%$202/sqft
Source: Canopy MLS as distributed by MLS GRID #4326780Report a problem
3/24/2026
Price change
$235,000-0.8%$202/sqft
Source: Canopy MLS as distributed by MLS GRID #4326780Report a problem
1/20/2026
Price change
$237,000-2.1%$204/sqft
Source: Canopy MLS as distributed by MLS GRID #4326780Report a problem
12/22/2025
Listed for sale
$242,000+437.8%$208/sqft
Source: Canopy MLS as distributed by MLS GRID #4326780Report a problem
Explore the cost of this home by adjusting the details. Changes won't be saved.
Principal & interest
$1,547
Mortgage insurance
$0
Property taxes
$170
Home insurance
$105
HOA fees
$0
Utilities
Not included
All calculations are estimates and provided by Zillow, Inc. for informational purposes only. Actual amounts may vary.
HOA fees may include property taxes on listings classified as Co-Ops. Contact the listing agent and/or owner for fee details.
Mortgage interest rates are dependent on a number of factors, including credit score, down payment, and repayment length. Interest rate data provided by Zillow Group Marketplace, Inc. as of 1/1/1970 from various mortgage lenders with which we have lead or other similar arrangements; the Estimated Payment is an average of those rates.
See how much you could borrow to make a competitive offer.
Source: Canopy MLS as distributed by MLS GRID. This data may not be complete. We recommend contacting the local school district to confirm school assignments for this home.