Skip main navigation
Sold for $775,000
  • $775,000

    1003 N Emerson Street, Denver, CO 80218

    4beds
    2,484sqft
    Duplex
    Built in 1911
    1,880 Square Feet Lot
    $737,700 Zestimate®
    $312/sqft
    $3,491 Estimated rent

    Home value

    $737,700

    $686,000 - $789,000

    $3,491/mo

    Zestimate® history
    Loading
    Loading...

    Owner options

    List your home for rent

    $3,491/mo

    Rent Zestimate®

    Find your next renter with Zillow Rental Manager. Plus, with online applications, you can quickly screen prospective tenants – for free.

    Learn more

    $3,491/mo

    Rent Zestimate®

    Refinance and save

    $4,868/mo

    Est. payment

    Refinancing to a lower rate could help reduce your monthly payments and save thousands over the life of the loan.

    See today's rates

    $4,868/mo

    Est. payment

    Explore your selling options

    Work with a Zillow partner agent

    Leverage their expertise and Zillow's premium Showcase listings to get your home seen by more buyers.

    Get started

    List with your own agent

    Get your home in front of millions of buyers by listing it on Zillow.

    Learn how to do it

    Sell it yourself

    Take full control of how buyers see your home on Zillow by listing For Sale by Owner (FSBO).

    List your home

    What's special

    Mature treesCovered front porchAbundant storagePrimary suiteOpen dining areaExpansive bedroomCustom amish maple cabinets
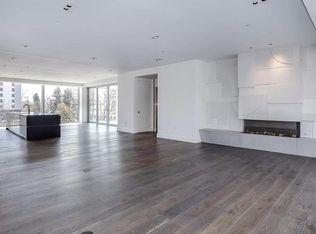
    An exquisite 4 bed, 2 bath Denver Square perfectly merges timeless charm and elegant modernity. Steeped in an enviable locale with walkability to Cheesman Park, Whole Foods and Denver's favorite restaurants and bars, the location excites. Stunning curb appeal invites residents onto a covered front porch and onward into the majestic, spacious entryway. Original doors and 1911 quarter-sawn unpainted oak woodworking grant access to the front living space characterized by a remarkable, original fireplace and pristinely kept original oak and pine floors. Adjacent is an open dining area and chef’s kitchen updated with custom Amish maple cabinets, soapstone countertops, a meticulous custom Terra Firma tile backsplash, and updated appliances w/ a gas range. Just beyond, a luminous mudroom affords additional convenience, storage and main floor laundry (no basement trips required)! Upstairs, the primary suite beckons peaceful rejuvenation with a spacious seating area and two closets including a new fully-custom closet storage system. The full bath has a neutral palette and a marvelous glass-enclosed shower. Two sunny additional bedrooms (one currently configured as a loft) complete the floor. A sublime lower level offers an expansive bedroom with plenty of storage and a large egress window. Relish in the convenience of double pane windows throughout, abundant storage, garage parking, bike storage locker, mature trees, zeroscaped front area with native plants, large backyard space and an immaculately maintained property. This pristine residence is brilliant, rare treasure not to be missed.

    Zillow last checked:

    Listing updated:

    Listed by:

    Scott Noble 845-750-3283 scott@milehimodern.com,

    Milehimodern

    Bought with:

    Zach Florence, 100050500

    Florence Realty Co.

    Source: REcolorado as distributed by MLS GRID,MLS#: 8052844MLS Logo

    Facts & features

    Interior

    Bedrooms & bathrooms
    • Bedrooms: 4
    • Bathrooms: 2
    • Full bathrooms: 1
    • 1/2 bathrooms: 1
    • Main level bathrooms: 1
    Primary bedroom
    • Level: Upper
    Bedroom
    • Level: Upper
    Bedroom
    • Description: Previously Converted To Loft But Can Be Converted Back
    • Level: Upper
    Bedroom
    • Level: Basement
    Bathroom
    • Level: Main
    Bathroom
    • Level: Upper
    Dining room
    • Level: Main
    Kitchen
    • Level: Main
    Laundry
    • Level: Main
    Living room
    • Level: Main
    Mud room
    • Level: Main
    Utility room
    • Level: Basement
    Heating
    • Forced Air, Natural Gas
    Cooling
    • Central Air
    Appliances
    • Included: Dishwasher, Disposal, Dryer, Gas Water Heater, Microwave, Oven, Refrigerator, Washer
    • Laundry: In Unit
    Features
    • Ceiling Fan(s), Entrance Foyer, High Ceilings, Pantry, Primary Suite, Walk-In Closet(s), Wired for Data
    • Flooring: Tile, Wood
    • Windows: Window Coverings
    • Basement: Finished,Full
    • Number of fireplaces: 1
    • Fireplace features: Living Room, Wood Burning
    • Common walls with other units/homes: 1 Common Wall
    Interior area
    • Total structure area: 2,484
    • Total interior livable area: 2,484 sqft
    • Finished area above ground: 1,710
    • Finished area below ground: 334

    Property

    Parking
    • Total spaces: 1
    • Parking features: Garage
    • Garage spaces: 1
    Features
    • Levels: Two
    • Stories: 2
    • Patio & porch: Front Porch
    Lot
    • Size: 1,880 sqft
    • Features: Level
    Details
    • Parcel number: 502244095
    • Zoning: G-RH-3
    • Special conditions: Standard

    Construction

    Type & style
    • Home type: SingleFamily
    • Architectural style: Denver Square,Traditional
    • Property subtype: Duplex
    • Attached to another structure: Yes
    Materials
    • Brick
    • Foundation: Slab
    • Roof: Composition
    Condition
    • Updated/Remodeled
    • Year built: 1911

    Utilities & green energy

    • Sewer: Public Sewer
    • Water: Public
    • Utilities for property: Cable Available, Electricity Connected, Internet Access (Wired), Natural Gas Connected, Phone Available

    Community & neighborhood

    Security
    • Security features: Smoke Detector(s)
    Location
    • Region: Denver
    • Subdivision: Capitol Hill

    HOA & financial

    HOA
    • Has HOA: Yes
    • HOA fee: $445 monthly
    • Amenities included: Garden Area
    • Services included: Reserve Fund, Insurance, Irrigation, Maintenance Grounds, Maintenance Structure, Recycling, Sewer, Snow Removal, Trash, Water
    • Association name: Tenth & Emerson Townhouse Association
    • Association phone: 206-335-8082

    Other

    Other facts
    • Listing terms: Cash,Conventional,Other
    • Ownership: Individual
    • Road surface type: Paved

    Price history

    DateEventPrice
    3/28/2025Sold$775,000+3.5%$312/sqft
    Source: REcolorado as distributed by MLS GRID #8052844 Report a problem
    3/2/2025Pending sale$749,000$302/sqft
    Source: REcolorado as distributed by MLS GRID #8052844 Report a problem
    2/27/2025Listed for sale$749,000+101.9%$302/sqft
    Source: REcolorado as distributed by MLS GRID #8052844 Report a problem
    11/30/2012Sold$371,000-2.3%$149/sqft
    Source: IRES as distributed by MLS GRID #693317 Report a problem
    10/17/2012Listed for sale$379,900+11.7%$153/sqft
    Source: RE/MAX of Boulder #693317 Report a problem
    7/29/2008Sold$340,000+19.3%$137/sqft
    Source: Public Record Report a problem
    8/23/2001Sold$285,000+115.9%$115/sqft
    Source: Public Record Report a problem
    5/25/1995Sold$132,000$53/sqft
    Source: Public Record Report a problem

    Public tax history

    YearProperty taxesTax assessment
    2024$3,666 +7.4%$47,310 -10.1%
    2023$3,413 +3.6%$52,610 +22.6%
    2022$3,295 +12.7%$42,920 -2.8%
    2021$2,923 +2.9%$44,160 +12.1%
    2020$2,841 -2.6%$39,389 -0.7%
    2019$2,916 $39,665 +5.2%
    2018$2,916 +0.3%$37,690
    2017$2,907 +12.8%$37,690 +14.2%
    2016$2,578 +4.7%$33,000
    2015$2,463 0%$33,000 +11.3%
    2014$2,464 +6.9%$29,650
    2013$2,305 +17.9%$29,650 +8.1%
    2012$1,955 +8.5%$27,420
    2011$1,802 +2.2%$27,420 +1.3%
    2010$1,763 -0.3%$27,060
    2009$1,768 -0.2%$27,060 +2.2%
    2008$1,771 +0.4%$26,480 -10.9%
    2007$1,764 +1.1%$29,730 +12.8%
    2006$1,744 +18.8%$26,350
    2005$1,468 $26,350 +12.5%
    2003-- $23,430 +33.9%
    2002-- $17,500 -0.5%
    2001-- $17,580

    Find assessor info on the county website

    Neighborhood: Capitol Hill

    Nearby schools

    GreatSchools rating
    Schools provided by the listing agent
    • Elementary: Dora Moore
    • Middle: Morey
    • High: East
    • District: Denver 1

    Source: REcolorado as distributed by MLS GRID. This data may not be complete. We recommend contacting the local school district to confirm school assignments for this home.

    Get a cash offer in 3 minutes
    Find out how much your home could sell for in as little as 3 minutes with a no-obligation cash offer.
    Estimated market value
    $737,700
    Get a cash offer in 3 minutes
    Find out how much your home could sell for in as little as 3 minutes with a no-obligation cash offer.
    Estimated market value
    $737,700