**HIGHEST AND BEST DUE TUESDAY, FEBRUARY 4 @ 5 PM** The most charming CAPE COD is ready and waiting for you! Located in a highly desirable neighborhood, within WALKING DISTANCE of Olive-Mary Stitt Elementary and Thomas Middle SCHOOLS and the Arlington Heights METRA station, you will love this turn-key home! Main floor has HARDWOOD floors and an OPEN and updated kitchen/dining/living space full of natural light! 1ST FLOOR laundry/mudroom and 1ST FLOOR bedroom/office and full bath - which can be difficult to find at this price point! KITCHEN has been updated with 42" cabinets, SS appliances, wine cooler, both a large farmhouse style SS sink and a prep sink, and a bonus island. Both BATHS have been updated. ROOF and front door (including storm door) replaced in 2022. WINDOWS have all been replaced. A/C is 2019, FURNACE is 2013 and hot water tank is 2023. EXTERIOR UPDATES also include new front columns, oversized gutters/downspouts, brick and chimney tuckpointing, newer siding and shutters and updated landscaping. BACKYARD is fully fenced and has a PAVER patio. Oversized GARAGE fits one car and has another half for storage and workshop space. Cordless blinds and many updated light fixtures/ceiling fans. Ring doorbell and Google Nest thermostat. This is the kind of home that you want to buy - solidly built - with owners who have taken care of things! Priceless peace of mind! Come see all that suburban Arlington Heights has to offer - it is a wonderful place to call HOME!
Closed
$475,000
1003 N Haddow Ave, Arlington Heights, IL 60004
3beds
1,396sqft
Single Family Residence
Built in 1955
6,534 Square Feet Lot
$512,400 Zestimate®
$340/sqft
$3,631 Estimated rent
Home value
$512,400
$456,000 - $574,000
$3,631/mo
Zestimate® history
Owner options
List your home for rent
$3,631/mo
Rent Zestimate®
Find your next renter with Zillow Rental Manager. Plus, with online applications, you can quickly screen prospective tenants – for free.
$3,631/mo
Rent Zestimate®
Refinance and save
$3,405/mo
Est. payment
Refinancing to a lower rate could help reduce your monthly payments and save thousands over the life of the loan.
$3,405/mo
Est. payment
Explore your selling options
Work with a Zillow partner agent
Leverage their expertise and Zillow's premium Showcase listings to get your home seen by more buyers.
Get startedList with your own agent
Get your home in front of millions of buyers by listing it on Zillow.
Learn how to do itSell it yourself
Take full control of how buyers see your home on Zillow by listing For Sale by Owner (FSBO).
List your homeWhat's special
Updated landscapingBonus islandPrep sinkNew front columnsUpdated kitchenNewer siding and shuttersBrick and chimney tuckpointing
Zillow last checked:
Listing updated:
Listed by:
Shannon Kersemeier 847-894-8782,
Berkshire Hathaway HomeServices Starck Real Estate
Bought with:
Amy Philpott, ABR,PSA,RENE
Coldwell Banker Real Estate Group
Source: MRED as distributed by MLS GRID,MLS#: 12268221
Facts & features
Interior
Bedrooms & bathrooms
- Bedrooms: 3
- Bathrooms: 2
- Full bathrooms: 2
Rooms
- Room types: No additional rooms
Primary bedroom
- Features: Flooring (Carpet), Window Treatments (Blinds, Double Pane Windows)
- Level: Second
- Area: 234 Square Feet
- Dimensions: 18X13
Bedroom 2
- Features: Flooring (Carpet), Window Treatments (Blinds, Double Pane Windows)
- Level: Second
- Area: 216 Square Feet
- Dimensions: 18X12
Bedroom 3
- Features: Flooring (Hardwood), Window Treatments (Blinds, Double Pane Windows)
- Level: Main
- Area: 132 Square Feet
- Dimensions: 11X12
Dining room
- Features: Flooring (Hardwood), Window Treatments (Blinds, Double Pane Windows)
- Level: Main
- Dimensions: COMBO
Kitchen
- Features: Kitchen (Island, Updated Kitchen), Flooring (Hardwood), Window Treatments (Blinds, Double Pane Windows)
- Level: Main
- Area: 128 Square Feet
- Dimensions: 16X8
Laundry
- Features: Flooring (Wood Laminate), Window Treatments (Double Pane Windows)
- Level: Main
- Area: 70 Square Feet
- Dimensions: 10X7
Living room
- Features: Flooring (Hardwood), Window Treatments (Blinds, Double Pane Windows)
- Level: Main
- Area: 338 Square Feet
- Dimensions: 13X26
Heating
- Natural Gas, Forced Air
Cooling
- Central Air
Appliances
- Included: Range, Microwave, Dishwasher, Refrigerator, Washer, Dryer, Stainless Steel Appliance(s), Wine Refrigerator, Humidifier
- Laundry: Main Level, Sink
Features
- 1st Floor Bedroom, 1st Floor Full Bath, Walk-In Closet(s), Replacement Windows
- Flooring: Hardwood
- Windows: Replacement Windows, Screens
- Basement: Crawl Space
Interior area
- Total structure area: 0
- Total interior livable area: 1,396 sqft
Property
Parking
- Total spaces: 1
- Parking features: Concrete, Garage Door Opener, On Site, Garage Owned, Detached, Garage
- Garage spaces: 1
- Has uncovered spaces: Yes
Accessibility
- Accessibility features: No Disability Access
Features
- Stories: 1.5
- Patio & porch: Patio
- Fencing: Fenced
Lot
- Size: 6,534 Square Feet
- Dimensions: 49X133
Details
- Additional structures: Workshop
- Parcel number: 03291250050000
- Special conditions: None
- Other equipment: Ceiling Fan(s)
Construction
Type & style
- Home type: SingleFamily
- Architectural style: Cape Cod
- Property subtype: Single Family Residence
Materials
- Vinyl Siding
- Roof: Asphalt
Condition
- New construction: No
- Year built: 1955
Utilities & green energy
- Sewer: Public Sewer
- Water: Lake Michigan
Community & HOA
Community
- Features: Park, Curbs, Sidewalks, Street Lights, Street Paved
- Security: Carbon Monoxide Detector(s)
HOA
- Services included: None
Location
- Region: Arlington Heights
Financial & listing details
- Price per square foot: $340/sqft
- Tax assessed value: $300,000
- Annual tax amount: $7,304
- Date on market: 1/31/2025
- Listing terms: Conventional
- Ownership: Fee Simple
Price history
| Date | Event | Price |
|---|---|---|
| 3/13/2025 | Sold | $475,000+9.2%$340/sqft |
Source:  MRED as distributed by MLS GRID #12268221 Report a problem MRED as distributed by MLS GRID #12268221 Report a problem | ||
| 2/5/2025 | Contingent | $435,000$312/sqft |
Source: MRED as distributed by MLS GRID #12268221 Report a problem | ||
| 1/31/2025 | Listed for sale | $435,000+27.9%$312/sqft |
Source: MRED as distributed by MLS GRID #12268221 Report a problem | ||
| 8/21/2020 | Sold | $340,000-2.9%$244/sqft |
Source: MRED as distributed by MLS GRID #10750685 Report a problem | ||
| 8/21/2020 | Listed for sale | $350,000$251/sqft |
Source: Baird & Warner #10750685 Report a problem | ||
| 6/28/2020 | Pending sale | $350,000$251/sqft |
Source: Baird & Warner #10750685 Report a problem | ||
| 6/17/2020 | Listed for sale | $350,000+9.4%$251/sqft |
Source: Baird & Warner #10750685 Report a problem | ||
| 6/20/2014 | Sold | $320,000-1.2%$229/sqft |
Source: Baird & Warnerc #08562059_60004 Report a problem | ||
| 5/10/2014 | Listed for sale | $324,000$232/sqft |
Source: Coldwell Banker Residential Brokerage - Northwest #08562059 Report a problem | ||
| 3/21/2014 | Listing removed | $324,000$232/sqft |
Source: Coldwell Banker Residential Brokerage - Northwest #08562059 Report a problem | ||
| 3/20/2014 | Listed for sale | $324,000+2.9%$232/sqft |
Source: Coldwell Banker Residential Brokerage - Northwest #08562059 Report a problem | ||
| 8/11/2013 | Listing removed | $315,000$226/sqft |
Source: Coldwell Banker Residential Brokerage - Northwest #08388863 Report a problem | ||
| 8/3/2013 | Price change | $315,000-2.2%$226/sqft |
Source: Coldwell Banker Residential Brokerage - Northwest #08388863 Report a problem | ||
| 7/10/2013 | Listed for sale | $322,000-7.2%$231/sqft |
Source: Coldwell Banker Residential Brokerage - Northwest #08388863 Report a problem | ||
| 7/13/2005 | Sold | $347,000+119.6%$249/sqft |
Source: Public Record Report a problem | ||
| 7/15/1998 | Sold | $158,000$113/sqft |
Source: Public Record Report a problem | ||
Public tax history
| Year | Property taxes | Tax assessment |
|---|---|---|
| 2024 | $7,688 +5.2% | $30,000 +0% |
| 2023 | $7,305 +4.2% | $29,999 |
| 2022 | $7,008 +3.4% | $29,999 +16.1% |
| 2021 | $6,778 +1.6% | $25,848 |
| 2020 | $6,670 +0.7% | $25,848 -9.8% |
| 2019 | $6,624 -10% | $28,657 +0% |
| 2018 | $7,358 +0.9% | $28,649 |
| 2017 | $7,289 -3.4% | $28,649 -6.2% |
| 2016 | $7,545 +33.1% | $30,550 +40% |
| 2015 | $5,671 +2.7% | $21,829 |
| 2014 | $5,521 +2.9% | $21,829 |
| 2013 | $5,365 -7.9% | $21,829 -12.5% |
| 2012 | $5,824 +2.6% | $24,957 |
| 2011 | $5,676 -0.5% | $24,957 |
| 2010 | $5,704 -5.7% | $24,957 -12.7% |
| 2009 | $6,047 +2.1% | $28,573 -7% |
| 2008 | $5,923 +0.6% | $30,723 |
| 2007 | $5,890 +2.2% | $30,723 +8.8% |
| 2006 | $5,764 +1.1% | $28,242 |
| 2005 | $5,703 +36.5% | $28,242 |
| 2004 | $4,179 +10% | $28,242 +45.7% |
| 2003 | $3,799 +3.2% | $19,382 |
| 2002 | $3,682 +27.5% | $19,382 |
| 2001 | $2,888 +1.7% | $19,382 +31.6% |
| 2000 | $2,841 +1.6% | $14,723 |
| 1999 | $2,795 | $14,723 |
Find assessor info on the county website
Neighborhood: 60004
Nearby homes
- $485,2003 bd1 ba1.5k sqft1007 N Haddow Ave, Arlington Heights, IL 60004Off Market
- $616,4004 bd2 ba1.9k sqft951 N Haddow Ave, Arlington Heights, IL 60004Off Market

- $598,0003 bd2 ba1.7k sqft1011 N Haddow Ave, Arlington Heights, IL 60004For Sale

- $1,197,0004 bd5 ba2.8k sqft947 N Haddow Ave, Arlington Heights, IL 60004Sold
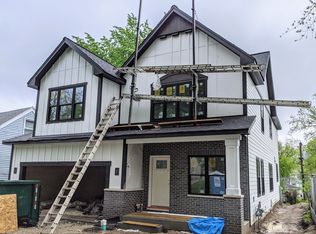
- $615,5003 bd2 ba1.5k sqft1002 N Douglas Ave, Arlington Heights, IL 60004Off Market
- $444,0003 bd1 ba1.2k sqft1006 N Douglas Ave, Arlington Heights, IL 60004Off Market
- $515,1003 bd2 ba1.5k sqft926 N Douglas Ave, Arlington Heights, IL 60004Off Market
- $518,4003 bd2 ba1.5k sqft943 N Haddow Ave, Arlington Heights, IL 60004Off Market
Nearby schools
GreatSchools rating
- 8/10Olive-Mary Stitt SchoolGrades: K-5Distance: 0.3 mi
- 8/10Thomas Middle SchoolGrades: 6-8Distance: 0.5 mi
- 10/10John Hersey High SchoolGrades: 9-12Distance: 1.1 mi
Schools provided by the listing agent
- Elementary: Olive-Mary Stitt School
- Middle: Thomas Middle School
- High: John Hersey High School
- District: 25
Source: MRED as distributed by MLS GRID. This data may not be complete. We recommend contacting the local school district to confirm school assignments for this home.
Get a cash offer in 3 minutes
Find out how much your home could sell for in as little as 3 minutes with a no-obligation cash offer.
Estimated market value
$512,400
Get a cash offer in 3 minutes
Find out how much your home could sell for in as little as 3 minutes with a no-obligation cash offer.
Estimated market value
$512,400
- Illinois
- Cook County
- Arlington Heights
- 60004
- 1003 N Haddow Ave
Nearby cities
Nearby neighborhoods
Nearby zip codes
Other Arlington Heights Topics
- Apartments for Rent in 60004
- Houses for Sale in 60004
- Houses for Rent in 60004
- 60004 Real Estate
- Arlington Heights Condos
- Houses for Sale in Arlington Heights
- Newest Listings in Arlington Heights
- Arlington Heights Home Values
- Arlington Heights Real Estate Agents
- Arlington Heights Refinance
- Arlington Heights Mortgage Rates
