Skip main navigation
Sold for $640,000
  • $640,000

    1003 N Institute St, Colorado Springs, CO 80903

    4beds
    2,351sqft
    Single Family Residence
    Built in 1938
    6,982.67 Square Feet Lot
    $641,200 Zestimate®
    $272/sqft
    $2,570 Estimated rent

    Home value

    $641,200

    $609,000 - $673,000

    $2,570/mo

    Zestimate® history
    Loading
    Loading...

    Owner options

    List your home for rent

    $2,570/mo

    Rent Zestimate®

    Find your next renter with Zillow Rental Manager. Plus, with online applications, you can quickly screen prospective tenants – for free.

    Learn more

    $2,570/mo

    Rent Zestimate®

    Refinance and save

    $3,662/mo

    Est. payment

    Refinancing to a lower rate could help reduce your monthly payments and save thousands over the life of the loan.

    See today's rates

    $3,662/mo

    Est. payment

    Explore your selling options

    Work with a Zillow partner agent

    Leverage their expertise and Zillow's premium Showcase listings to get your home seen by more buyers.

    Get started

    List with your own agent

    Get your home in front of millions of buyers by listing it on Zillow.

    Learn how to do it

    Sell it yourself

    Take full control of how buyers see your home on Zillow by listing For Sale by Owner (FSBO).

    List your home

    What's special

    Gas fireplaceQuaint architectural period detailsFully fenced in yardPikes peak viewsEgress windowCorner lotCovered front porch
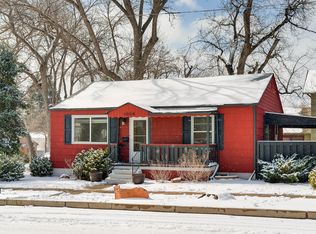
    Charming 1938 Tudor home situated on a corner lot with Pikes Peak Views, covered front porch, and a fully fenced in yard. Located in the desirable Shooks Run neighborhood, this beauty has four bedrooms, four bathrooms, and a two car garage. Upon entering the home, you will be bathed in warm and abundant light from the large bay window and stunning Pikes Peak views. Original wood floors, quaint architectural period details, coved ceilings, and gas fireplace complete the picture book charm of the living room. French doors from the living room lead to the private backyard with mature landscaping and artificial grass for seasonal low maintenance. The living room opens up to the large dining room and leads to the kitchen with new stainless steel dishwasher, tile flooring, recessed lighting, refrigerator, gas range, and overhead microwave. There is access from the kitchen to the driveway and two car garage for extra added convenience. There are two main level large bedrooms and a 3/4 bathroom, one of the bedrooms could be used as a primary. Upper level bedroom suite has an adjoining full bathroom with soaking tub and walk-in closet. The lower level has original cedar wood ceilings/wall surround with an oversized family room and additional bedroom/bath. The 4th bedroom has an en-suite with a walk-in closet, full adjoining bathroom, and an egress window. The full bathroom has been updated with tile flooring, subway tile surround, fixtures, and a pedestal sink. Beautiful hard flooring throughout—no carpet to worry about. Some updates include, new Anderson windows, new roof (20), A/C (24), furnace (12), lighting, gutters (20), radon mitigation, and professional landscaping. There is additional storage in the attic with a door for easy access. This home offers exceptional walkability, with easy access to nearby parks, scenic trails, restaurants, coffee shops, hospital, Olympic Training Center, entertainment, and the vibrant downtown area—all just a short stroll away!

    Zillow last checked:

    Listing updated:

    Listed by:

    Jennifer Lohrig 719-290-6757,

    Walston Group Real Estate Inc

    Bought with:

    Susan Carol Chambless CRS

    The Platinum Group

    Source: elevateMLS,MLS#: 8452406MLS Logo

    Facts & features

    Interior

    Bedrooms & bathrooms
    • Bedrooms: 4
    • Bathrooms: 4
    • Full bathrooms: 2
    • 3/4 bathrooms: 1
    • 1/2 bathrooms: 1
    Other
    • Level: Upper
    • Area: 168 Square Feet
    • Dimensions: 14 x 12
    Heating
    • Forced Air
    Cooling
    • Ceiling Fan(s), Central Air
    Appliances
    • Included: Dishwasher, Disposal, Dryer, Gas in Kitchen, Microwave, Range, Refrigerator, Washer, Humidifier
    • Laundry: In Basement, Laundry Chute
    Features
    • French Doors, Other, See Prop Desc Remarks, Secondary Suite w/in Home
    • Flooring: Tile, Wood
    • Windows: Window Coverings
    • Basement: Partial,Partially Finished
    • Attic: Storage
    • Has fireplace: Yes
    • Fireplace features: Gas
    Interior area
    • Total structure area: 2,351
    • Total interior livable area: 2,351 sqft
    • Finished area above ground: 1,513
    • Finished area below ground: 838

    Property

    Parking
    • Total spaces: 2
    • Parking features: Detached, Oversized, See Remarks, Concrete Driveway
    • Garage spaces: 2
    Features
    • Levels: One and One Half
    • Stories: 1
    • Patio & porch: Concrete, Covered
    • Fencing: Full
    • Has view: Yes
    • View description: Mountain(s), View of Pikes Peak
    Lot
    • Size: 6,982 sqft
    • Features: Level, Hiking Trail, Near Fire Station, Near Hospital, Near Park, Near Public Transit, Near Schools, Near Shopping Center, Landscaped
    Details
    • Parcel number: 6408223020

    Construction

    Type & style
    • Home type: SingleFamily
    • Property subtype: Single Family Residence
    Materials
    • Stucco, Wood Siding, Frame
    • Roof: Composite Shingle
    Condition
    • Existing Home
    • New construction: No
    • Year built: 1938

    Utilities & green energy

    • Water: Municipal
    • Utilities for property: Cable Available, Electricity Connected, Natural Gas Connected
    Green energy
    • Indoor air quality: Radon System

    Community & neighborhood

    Location
    • Region: Colorado Springs

    Other

    Other facts
    • Listing terms: Cash,Conventional,Owner Will Carry,VA Loan

    Price history

    DateEventPrice
    2/2/2026Sold$640,000-2.3%$272/sqft
    Source: elevateMLS #8452406 Report a problem
    12/16/2025Pending sale$655,000$279/sqft
    Source: REcolorado as distributed by MLS GRID #7851949 Report a problem
    12/16/2025Contingent$655,000$279/sqft
    Source: elevateMLS #8452406 Report a problem
    10/11/2025Listed for sale$655,000-3%$279/sqft
    Source: elevateMLS #8452406 Report a problem
    10/11/2025Listing removed$675,000$287/sqft
    Source: elevateMLS #4922048 Report a problem
    9/5/2025Price change$675,000-3.6%$287/sqft
    Source: elevateMLS #4922048 Report a problem
    6/28/2025Price change$700,000-3.4%$298/sqft
    Source: elevateMLS #4922048 Report a problem
    5/22/2025Listed for sale$725,000+142.9%$308/sqft
    Source: elevateMLS #4922048 Report a problem
    3/6/2012Sold$298,500-0.5%$127/sqft
    Source: Public Record Report a problem
    1/12/2012Listed for sale$300,000+6%$128/sqft
    Source: RE/MAX ADVANTAGE #770958 Report a problem
    6/29/2007Sold$283,000+17.9%$120/sqft
    Source: Public Record Report a problem
    10/9/2002Sold$240,000+26.3%$102/sqft
    Source: Public Record Report a problem
    10/9/2001Sold$190,000$81/sqft
    Source: Public Record Report a problem

    Public tax history

    YearProperty taxesTax assessment
    2024$1,900 +13%$40,810
    2023$1,680 -7.8%$40,810 +35.9%
    2022$1,823 $30,030 -2.8%
    2021-- $30,900 +16.9%
    2020$1,795 +0.5%$26,440
    2019$1,785 +6%$26,440 +9.2%
    2018$1,683 -5.3%$24,220
    2017$1,777 +5.6%$24,220 +1.9%
    2016$1,683 +22.2%$23,760
    2015$1,377 +3.1%$23,760 +7%
    2014$1,336 $22,200
    2013-- --
    2012-- $22,200
    2011$1,455 $22,200 -10%
    2010-- $24,660
    2009-- $24,660 +7%
    2008-- $23,050
    2006-- $23,050 +21.8%
    2004-- $18,920 +28.4%
    2003$831 +3.7%$14,730 +0.9%
    2002$801 +8.7%$14,600 +15.1%
    2001$736 $12,690

    Find assessor info on the county website

    Neighborhood: Central Colorado Springs

    Nearby schools

    GreatSchools rating
    Schools provided by the listing agent
    • Elementary: Columbia
    • Middle: North
    • High: Palmer
    • District: Colorado Springs 11

    Source: elevateMLS. This data may not be complete. We recommend contacting the local school district to confirm school assignments for this home.

    Get a cash offer in 3 minutes
    Find out how much your home could sell for in as little as 3 minutes with a no-obligation cash offer.
    Estimated market value
    $641,200
    Get a cash offer in 3 minutes
    Find out how much your home could sell for in as little as 3 minutes with a no-obligation cash offer.
    Estimated market value
    $641,200