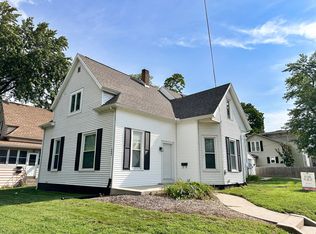
BUYER FINANCING FELL THROUGH!! Welcome to 1003 N Lee St - a charming and inviting home nestled in the heart of Bloomington! This well-maintained two-story property offers a perfect blend of comfort, flexibility, and character, featuring spacious living areas filled with natural light and a warm, welcoming atmosphere throughout. The second floor serves as its own private retreat, complete with a second kitchen-ideal for extended family, guests, or potential rental income. The versatile layout makes this home perfect for both everyday living and entertaining. Step outside to enjoy a generously sized yard, perfect for gatherings, gardening, or simply relaxing. Conveniently located near parks, schools, and shopping, this home combines neighborhood charm with easy access to everything you need. A unique opportunity with built-in versatility-don't miss your chance to make it yours!
Active
Price cut: $5K (6/12)
$154,000
1003 N Lee St, Bloomington, IL 61701
3beds
2,178sqft
Single Family Residence
Built in 1910
5,662 Square Feet Lot
$147,900 Zestimate®
$71/sqft
$-- HOA
What's special
Second kitchenWell-maintained two-story propertyWarm welcoming atmosphere throughoutGenerously sized yard
- 83 days |
- 1,236 |
- 86 |
Likely to sell faster than
Zillow last checked:
Listing updated:
Listed by:
Lizzy Marlinga lizzy@fultongrace.com,
Fulton Grace Realty
Source: MRED as distributed by MLS GRID,MLS#: 12619307
Loading...
Facts & features
Interior
Bedrooms & bathrooms
- Bedrooms: 3
- Bathrooms: 2
- Full bathrooms: 2
Rooms
- Room types: No additional rooms
Primary bedroom
- Features: Flooring (Hardwood), Window Treatments (All), Bathroom (Full)
- Level: Main
- Area: 165 Square Feet
- Dimensions: 15X11
Bedroom 2
- Features: Flooring (Carpet), Window Treatments (All)
- Level: Main
- Area: 195 Square Feet
- Dimensions: 13X15
Bedroom 3
- Features: Flooring (Carpet)
- Level: Second
- Area: 150 Square Feet
- Dimensions: 10X15
Dining room
- Features: Flooring (Hardwood), Window Treatments (All)
- Level: Main
- Area: 255 Square Feet
- Dimensions: 15X17
Kitchen
- Features: Kitchen (Island), Flooring (Hardwood), Window Treatments (All)
- Level: Main
- Area: 180 Square Feet
- Dimensions: 15X12
Living room
- Features: Flooring (Hardwood), Window Treatments (All)
- Level: Main
- Area: 375 Square Feet
- Dimensions: 15X25
Heating
- Natural Gas, Forced Air
Cooling
- Central Air
Appliances
- Included: Range, Microwave, Dishwasher, Refrigerator, Washer, Dryer
- Laundry: Main Level, Upper Level, Electric Dryer Hookup, In Unit, In Kitchen, Multiple Locations
Features
- 1st Floor Bedroom, 1st Floor Full Bath
- Flooring: Hardwood
- Basement: Unfinished,Full
Interior area
- Total structure area: 2,178
- Total interior livable area: 2,178 sqft
- Finished area below ground: 0
Property
Parking
- Total spaces: 3
- Parking features: Concrete, Off Street, Driveway, Yes, Owned
- Has uncovered spaces: Yes
Accessibility
- Accessibility features: No Disability Access
Features
- Stories: 1.5
- Patio & porch: Deck, Patio, Porch, Screened
- Fencing: Fenced
Lot
- Size: 5,662 Square Feet
- Dimensions: 55X99
- Features: Landscaped, Mature Trees
Details
- Additional structures: Shed(s)
- Parcel number: 1433366002
- Special conditions: None
- Other equipment: Ceiling Fan(s)
Construction
Type & style
- Home type: SingleFamily
- Architectural style: Traditional
- Property subtype: Single Family Residence
Materials
- Steel Siding
- Foundation: Brick/Mortar
- Roof: Asphalt
Condition
- New construction: No
- Year built: 1910
Utilities & green energy
- Sewer: Public Sewer
- Water: Public
Community & HOA
Community
- Features: Sidewalks, Street Lights, Street Paved
- Subdivision: Not Applicable
HOA
- Services included: None
Location
- Region: Bloomington
Financial & listing details
- Price per square foot: $71/sqft
- Tax assessed value: $125,730
- Annual tax amount: $2,911
- Date on market: 4/14/2026
- Ownership: Fee Simple
Estimated market value
$147,900
$141,000 - $155,000
$1,969/mo
Price history
| Date | Event | Price |
|---|---|---|
| 6/12/2026 | Price change | $154,000-3.1%$71/sqft |
Source: | ||
| 5/21/2026 | Listed for sale | $159,000$73/sqft |
Source: MRED as distributed by MLS GRID #12619307 Report a problem | ||
| 4/24/2026 | Pending sale | $159,000$73/sqft |
Source: | ||
| 4/14/2026 | Listed for sale | $159,000+24.2%$73/sqft |
Source: | ||
| 12/15/2021 | Sold | $128,000$59/sqft |
Source: | ||
| 11/7/2021 | Pending sale | $128,000$59/sqft |
Source: | ||
| 11/6/2021 | Contingent | $128,000$59/sqft |
Source: | ||
| 11/1/2021 | Listed for sale | $128,000-8.6%$59/sqft |
Source: | ||
| 9/21/2021 | Listing removed | -- |
Source: | ||
| 9/2/2021 | Listed for sale | $140,000$64/sqft |
Source: | ||
| 7/25/2021 | Contingent | $140,000$64/sqft |
Source: | ||
| 7/23/2021 | Listed for sale | $140,000+21.7%$64/sqft |
Source: | ||
| 12/9/2016 | Sold | $115,000+6.5%$53/sqft |
Source: | ||
| 5/26/2015 | Sold | $108,000-5.1%$50/sqft |
Source: Public Record Report a problem | ||
| 3/18/2015 | Listed for sale | $113,800$52/sqft |
Source: RE/MAX CHOICE #2150802 Report a problem | ||
Public tax history
| Year | Property taxes | Tax assessment |
|---|---|---|
| 2024 | $2,912 +0.8% | $41,910 +3.3% |
| 2023 | $2,888 +12.3% | $40,555 +11.9% |
| 2022 | $2,571 +11.3% | $36,256 +9.2% |
| 2021 | $2,311 | $33,189 +2.3% |
| 2020 | -- | $32,443 |
| 2019 | -- | $32,443 -1.8% |
| 2018 | $2,276 | $33,037 |
| 2017 | $2,276 0% | $33,037 -4.2% |
| 2016 | $2,276 +23.2% | $34,486 +4.4% |
| 2015 | $1,847 | $33,038 +2% |
| 2014 | $1,847 +8.2% | $32,379 |
| 2013 | $1,707 -9.1% | $32,379 -3.1% |
| 2012 | $1,877 | $33,404 -1.8% |
| 2011 | $1,877 +0.4% | $34,000 |
| 2010 | $1,871 +0.7% | $34,000 |
| 2009 | $1,858 -6.7% | $34,000 -4.4% |
| 2008 | $1,992 -0.1% | $35,553 +2.5% |
| 2007 | $1,994 | $34,669 +2.5% |
| 2006 | -- | $33,815 +2.1% |
| 2005 | -- | $33,119 +38.6% |
| 2002 | -- | $23,893 +4.1% |
| 2001 | -- | $22,947 +4.6% |
| 2000 | -- | $21,936 |
Find assessor info on the county website
Monthly payment
Est. payment$--/mo
Payment breakdown
Explore the cost of this home by adjusting the details. Changes won't be saved.All calculations are estimates and provided by Zillow, Inc. for informational purposes only. Actual amounts may vary.
HOA fees may include property taxes on listings classified as Co-Ops. Contact the listing agent and/or owner for fee details.
Mortgage interest rates are dependent on a number of factors, including credit score, down payment, and repayment length. Interest rate data provided by Zillow Group Marketplace, Inc. as of 1/1/1970 from various mortgage lenders with which we have lead or other similar arrangements; the Estimated Payment is an average of those rates.
See how much you could borrow to make a competitive offer.
Climate risks
Neighborhood: 61701
Nearby schools
GreatSchools rating
- 4/10Bent Elementary SchoolGrades: K-5Distance: 0.1 mi
- 5/10Bloomington Jr High SchoolGrades: 6-8Distance: 1.1 mi
- 3/10Bloomington High SchoolGrades: 9-12Distance: 1.2 mi
Schools provided by the listing agent
- Elementary: Bent Elementary School
- Middle: Bloomington Jr High School
- High: Bloomington High School
- District: 87
Source: MRED as distributed by MLS GRID. This data may not be complete. We recommend contacting the local school district to confirm school assignments for this home.
A local agent can set up tours, give advice and negotiate with sellers.
A local lender can help you make sure your offer is ready when you are.
- Illinois
- McLean County
- Bloomington
- 61701
- 1003 N Lee St