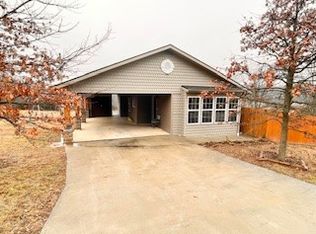
Stunning Modern Home on .58-Acre Park-Like Setting - Built in 2020Discover this beautifully crafted home, offering the perfect blend of modern amenities and architectural charm in a tranquil, park-like setting. Situated on a spacious .58-acre lot, this home offers privacy and elegance with features designed for both comfort and style.Key Features: Built in 2020: Enjoy the peace of mind that comes with a recently built home, featuring modern finishes and energy-efficient systems. Open-Concept Living: The heart of the home features an open-concept kitchen and living area with stunning vaulted ceilings, creating a bright, airy atmosphere. Gourmet Kitchen: Custom cabinets, an eat-in island/bar, glass-doored walk-in pantry, and all stainless steel appliances make this kitchen a chef's dream. Architectural Detail: Two bedrooms feature unique raised ceilings, adding character and space to the design. Master Suite: The master bedroom is a true retreat, with an en-suite bathroom, large walk-in closet, and private exterior door leading to a spacious patio. Bathrooms: Two in-suite bathrooms, adding convenience and privacy for family or guests.Exterior Highlights: Expansive Covered Patio: Perfect for entertaining or relaxing, with ample room for outdoor dining and lounging. 20x10 Storage Shed: Matching the home's aesthetic, this spacious shed offers additional storage for tools, equipment, or hobbies. In-Ground Storm Shelter: Peace of mind in stormy weather, with a large in-ground storm shelter. Oversized 2-Car Attached Garage: Plenty of space for vehicles, storage, and a workshop.This home offers an unparalleled combination of beauty, function, and modern convenience. The serene, park-like lot is perfect for outdoor activities or simply enjoying nature, all within a convenient location.Don't miss out on this unique opportunity! Schedule your private tour today.
Closed
Zillow last checked:
Listing updated:
Bought with:
Non-MLSMember Non-MLSMember, 111
Default Non Member Office
Source: SOMOMLS as distributed by MLS GRID,MLS#: 60280402
Price history
| Date | Event | Price |
|---|---|---|
| 12/2/2024 | Sold | -- |
Source:  SOMOMLS as distributed by MLS GRID #60280402 Report a problem SOMOMLS as distributed by MLS GRID #60280402 Report a problem | ||
| 10/29/2024 | Pending sale | $199,000$136/sqft |
Source: SOMOMLS as distributed by MLS GRID #60280402 Report a problem | ||
| 10/20/2024 | Listed for sale | $199,000+17.8%$136/sqft |
Source: SOMOMLS as distributed by MLS GRID #60280402 Report a problem | ||
| 2/8/2022 | Listing removed | -- |
Source: Local MLS Report a problem | ||
| 8/27/2021 | Pending sale | $169,000$115/sqft |
Source:  Ozark Gateway AOR #213345 Report a problem Ozark Gateway AOR #213345 Report a problem | ||
| 7/22/2021 | Contingent | $169,000$115/sqft |
Source: Ozark Gateway AOR #213345 Report a problem | ||
| 7/12/2021 | Listed for sale | $169,000+30.1%$115/sqft |
Source: Ozark Gateway AOR #213345 Report a problem | ||
| 1/13/2021 | Listing removed | $129,900$89/sqft |
Source: Local MLS #210079 Report a problem | ||
| 1/8/2021 | Price change | $129,900-18.8%$89/sqft |
Source: CHARLES BURT REALTORS #210079 Report a problem | ||
| 7/16/2020 | Listed for sale | $159,900+2032%$109/sqft |
Source: CHARLES BURT REALTORS #203203 Report a problem | ||
| 8/18/2015 | Listing removed | $7,500$5/sqft |
Source: Owner Report a problem | ||
| 6/3/2015 | Price change | $7,500-6.3%$5/sqft |
Source: Owner Report a problem | ||
| 5/18/2015 | Listed for sale | $8,000-46.7%$5/sqft |
Source: Owner Report a problem | ||
| 10/1/2013 | Listing removed | $15,000$10/sqft |
Source: PRO 100, INC #129271 Report a problem | ||
| 5/23/2013 | Listed for sale | $15,000$10/sqft |
Source: PRO 100, INC #129271 Report a problem | ||
| 4/1/2013 | Listing removed | $15,000$10/sqft |
Source: PRO 100 REALTORS NEOSHO #129271 Report a problem | ||
| 4/11/2012 | Listed for sale | $15,000$10/sqft |
Source: PRO 100 REALTORS NEOSHO #129271 Report a problem | ||
| 1/2/2012 | Listing removed | $15,000$10/sqft |
Source: PRO 100 REALTORS NEOSHO #123394 Report a problem | ||
| 6/22/2011 | Listed for sale | $15,000$10/sqft |
Source: PRO 100 REALTORS NEOSHO #123394 Report a problem | ||