Skip main navigation
Sold for $730,000
  • $730,000

    1003 NE Williamsburg Ct, Ankeny, IA 50021

    5beds
    2,175sqft
    Single Family Residence
    Built in 2010
    0.43 Acres Lot
    $730,600 Zestimate®
    $336/sqft
    $2,629 Estimated rent

    Home value

    $730,600

    $694,000 - $767,000

    $2,629/mo

    Zestimate® history
    Loading
    Loading...

    Owner options

    List your home for rent

    $2,629/mo

    Rent Zestimate®

    Find your next renter with Zillow Rental Manager. Plus, with online applications, you can quickly screen prospective tenants – for free.

    Learn more

    $2,629/mo

    Rent Zestimate®

    Refinance and save

    $4,255/mo

    Est. payment

    Refinancing to a lower rate could help reduce your monthly payments and save thousands over the life of the loan.

    See today's rates

    $4,255/mo

    Est. payment

    Explore your selling options

    Work with a Zillow partner agent

    Leverage their expertise and Zillow's premium Showcase listings to get your home seen by more buyers.

    Get started

    List with your own agent

    Get your home in front of millions of buyers by listing it on Zillow.

    Learn how to do it

    Sell it yourself

    Take full control of how buyers see your home on Zillow by listing For Sale by Owner (FSBO).

    List your home

    What's special

    Fireplace with built-insLockable storagePrivate basketball courtPrivate water closetGame spaceFinished walkout lower levelWalk-in closet
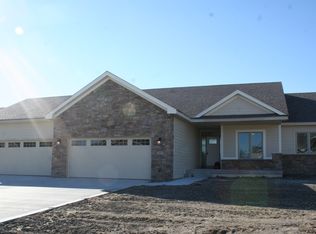
    Check out this executive Deer Creek ranch, taken to the studs on the main level and rebuilt in 2023 with modern finishes—better than new! The 13’ entry and oversized windows make an immediate impression, filling the main level with natural light and clean sightlines. The kitchen was designed for gathering and features a huge white quartz storage-rich island, custom cabinetry, pot filler, premium appliances, and space for multiple cooks. The mudroom with built-ins, cubbies, and cabinetry for overflow keeps daily life organized, complemented by two coat closets. The primary suite is privately tucked away and features architectural ceiling lines, natural light, and a spa-like bath with dual sinks, rainfall shower behind glass, private water closet, lockable storage, walk-in closet, and dedicated laundry nearby. Two additional bedrooms with custom closets share a large bath with double vanity and a separate room for shower and toilet. The finished walkout lower level offers a kitchenette, fireplace with built-ins, game space, dedicated theater room, and a separate exercise room with French doors that can function as an office or flex space, plus two bedrooms and a full bath. Outside, the nearly 1/2 an acre, fully fenced, backyard with black iron fencing includes a private basketball court. Heated 3-car garage with epoxy floors and new doors/openers. Major updates include roof, furnace, water heater, electrical, radon mitigation, whole-home Generac generator, just to name a few!

    Zillow last checked:

    Listing updated:

    Listed by:

    Jaemi Poncy (515)556-2313,

    RE/MAX Revolution

    Bought with:

    Angie Veatch

    RE/MAX Revolution

    Source: DMMLS,MLS#: 732461MLS LogoOriginating MLS: Des Moines Area Association of REALTORS

    Facts & features

    Interior

    Bedrooms & bathrooms
    • Bedrooms: 5
    • Bathrooms: 3
    • Full bathrooms: 3
    • Main level bedrooms: 3
    Heating
    • Forced Air, Gas, Natural Gas
    Cooling
    • Central Air
    Appliances
    • Included: Cooktop, Dryer, Dishwasher, Microwave, Refrigerator, Stove, Washer
    • Laundry: Main Level
    Features
    • Central Vacuum, Dining Area, Separate/Formal Dining Room, Eat-in Kitchen, Fireplace, Cable TV, Window Treatments
    • Flooring: Carpet, Laminate, Tile, Vinyl
    • Basement: Daylight,Egress Windows,Finished,Walk-Out Access
    • Number of fireplaces: 2
    • Fireplace features: Gas Log, Fireplace Screen
    Interior area
    • Total structure area: 2,175
    • Total interior livable area: 2,175 sqft
    • Finished area below ground: 1,487

    Property

    Parking
    • Total spaces: 3
    • Parking features: Attached, Garage, Three Car Garage
    • Attached garage spaces: 3
    Features
    • Stories: 1
    • Patio & porch: Covered, Open, Patio
    • Exterior features: Basketball Court, Fully Fenced, Sprinkler/Irrigation, Patio
    • Fencing: Full
    Lot
    • Size: 0.43 Acres
    • Dimensions: 92.05
    • Features: Pie Shaped Lot, Cul-De-Sac
    Details
    • Parcel number: 18100229380015
    • Zoning: R-1

    Construction

    Type & style
    • Home type: SingleFamily
    • Architectural style: Ranch
    • Property subtype: Single Family Residence
    Materials
    • Cement Siding, Stone
    • Foundation: Poured
    • Roof: Asphalt,Shingle
    Condition
    • Year built: 2010
    Details
    • Warranty included: Yes

    Utilities & green energy

    • Sewer: Public Sewer
    • Water: Public

    Community & HOA

    Community
    • Security: Fire Alarm, Smoke Detector(s)
    HOA
    • Has HOA: Yes
    • HOA fee: $250 annually
    • HOA name: Deer Creek
    • Second HOA name: Stansbrough Realty
    • Second HOA phone: 515-334-3345
    Location
    • Region: Ankeny

    Financial & listing details

    • Price per square foot: $336/sqft
    • Tax assessed value: $715,700
    • Annual tax amount: $11,586
    • Date on market: 1/7/2026
    • Cumulative days on market: 16 days
    • Listing terms: Assumable,Cash,Conventional,FHA,VA Loan

    Price history

    DateEventPrice
    3/10/2026Sold$730,000-2.7%$336/sqft
    Source: DMMLS #732461 Report a problem
    1/26/2026Pending sale$749,900$345/sqft
    Source: DMMLS #732461 Report a problem
    1/7/2026Listed for sale$749,900+54.6%$345/sqft
    Source: DMMLS #732461 Report a problem
    8/17/2020Sold$485,000$223/sqft
    Source: CIBR #55121 Report a problem
    7/13/2020Pending sale$485,000$223/sqft
    Source: Coldwell Banker Mid America #607061 Report a problem
    6/10/2020Listed for sale$485,000+11.6%$223/sqft
    Source: Coldwell Banker Mid America #607061 Report a problem
    8/15/2011Sold$434,500-0.1%$200/sqft
    Source: Public Record Report a problem
    7/17/2011Price change$435,000-3.3%$200/sqft
    Source: RE/MAX OPPORTUNITIES #381317 Report a problem
    3/23/2011Listed for sale$450,000+432.5%$207/sqft
    Source: RE/MAX OPPORTUNITIES #381317 Report a problem
    8/16/2010Sold$84,500$39/sqft
    Source: Public Record Report a problem

    Public tax history

    YearProperty taxesTax assessment
    2025$11,586 +2%$715,700 +7.5%
    2024$11,354 +7%$665,900
    2023$10,612 +1.1%$665,900 +30.1%
    2022$10,500 -5.4%$511,900
    2021$11,102 +1.3%$511,900 +0.2%
    2020$10,964 +5.3%$510,700
    2019$10,410 +0.2%$510,700 +10.5%
    2018$10,390 $462,200
    2017$10,390 -2.6%$462,200 +3.3%
    2016$10,668 $447,300
    2015$10,668 +5.6%$447,300 +5.8%
    2014$10,098 $422,800
    2013-- $422,800 +0%
    2012-- $422,700 +96.2%
    2011-- $215,400 +69383.9%
    2010-- $310
    2009-- $310
    2008-- $310
    Find assessor info on the county website

    Neighborhood: 50021

    Nearby schools

    GreatSchools rating
    Schools provided by the listing agent
    • District: Ankeny

    Source: DMMLS. This data may not be complete. We recommend contacting the local school district to confirm school assignments for this home.

    Get pre-qualified for a loan
    At Zillow Home Loans, we can pre-qualify you in as little as 5 minutes with no impact to your credit score.

    An equal housing lender. NMLS #10287.

    Sell for more on Zillow
    Get a Zillow Showcase℠ listing at no additional cost and you could sell for .
    $730,600
    2% more
    +$14,612
    With Zillow Showcase(estimated)
    $745,212