Skip main navigation
Active
  • $344,900

    1003 NW 132nd St, Vancouver, WA 98685

    2beds
    1,751sqft
    : 
    Loading
    Get pre-qualified
    Residential, Condominium
    Built in 1982
    -- sqft lot
    $-- Zestimate®
    $197/sqft
    $535/mo HOA

    What's special

    Daylight basementFresh interior paintAll-new stainless steel appliancesNew carpet throughout
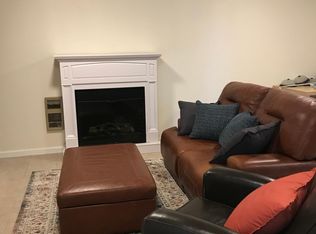
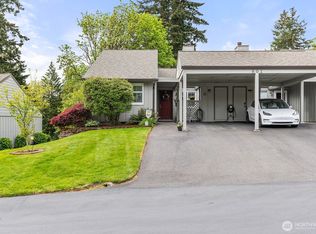
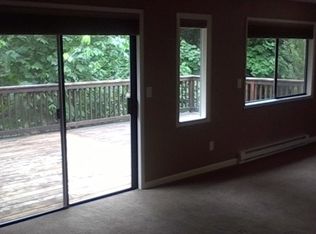
    Rare find in Salmon Creek Estates — this condo lives large. At 1,751 square feet across two levels, it offers the space, storage, and functionality you simply don't expect in a condo. Move-in ready with new carpet throughout, fresh interior paint, new vinyl flooring in the kitchen and upstairs bathroom, and all-new stainless steel appliances. The main level features an open living and dining area with a sliding glass door leading to a private deck that backs to green space — serene, quiet, and completely removed from the noise. Two bedrooms and a full bath with tub/shower combo complete the main floor. Downstairs, the daylight basement opens up your options: a large bedroom or bonus room with a wood stove, a second full bath with walk-in shower, and sliding glass doors out to the back patio and yard. The laundry room is a standout — washer, dryer, utility sink, and a second refrigerator, all included. And then there's the storage room: a dedicated room with built-in shelving that you'd never expect in a condo. It's a genuine game-changer.One-car carport with outdoor storage. Just steps from the association pool, jacuzzi, sauna, gym, rec room with billiards and ping pong, basketball court, and tennis court. HOA covers water and sewer.Space like this — at this price point, in a setting that actually feels like home — doesn't last. Schedule your private tour today!
    13 days
    |
    382
    |
    12
    |

    Zillow last checked:

    Listing updated:

    Listed by:

    Alicia Cooper-Cooley 360-513-5500,

    Knipe Realty ERA Powered,

    Lisa Cooper 360-609-7765,

    Knipe Realty ERA Powered

    Source: RMLS (OR),MLS#: 481743465MLS Logo

    Loading...

      Facts & features

      Interior

      Bedrooms & bathrooms
      • Bedrooms: 2
      • Bathrooms: 2
      • Full bathrooms: 2
      • Main level bathrooms: 1
      Rooms
      • Room types: Storage, Laundry, Bedroom 2, Dining Room, Family Room, Kitchen, Living Room, Primary Bedroom
      Primary bedroom
      • Features: Closet, Wallto Wall Carpet
      • Level: Main
      Bedroom 2
      • Features: Closet, Wallto Wall Carpet
      • Level: Main
      Kitchen
      • Features: Linseed Floor
      • Level: Main
      Living room
      • Features: Wallto Wall Carpet
      • Level: Main
      Heating
      • Heat Pump
      Cooling
      • Heat Pump
      Appliances
      • Included: Dishwasher, Disposal, Free-Standing Range, Free-Standing Refrigerator, Stainless Steel Appliance(s), Washer/Dryer, Electric Water Heater
      • Laundry: Laundry Room
      Features
      • Ceiling Fan(s), Built-in Features, Sink, Closet
      • Flooring: Concrete, Linseed, Tile, Wall to Wall Carpet
      • Windows: Vinyl Frames
      • Basement: Daylight,Finished
      • Number of fireplaces: 1
      • Fireplace features: Pellet Stove
      • Common walls with other units/homes: 1 Common Wall
      Interior area
      • Total structure area: 1,751
      • Total interior livable area: 1,751 sqft
      Video & virtual tour

      Property

      Parking
      • Total spaces: 1
      • Parking features: Carport, Driveway, Condo Garage (Attached)
      • Garage spaces: 1
      • Has carport: Yes
      • Has uncovered spaces: Yes
      Accessibility
      • Accessibility features: Garage On Main, Ground Level, Main Floor Bedroom Bath, Accessibility
      Features
      • Stories: 2
      • Entry location: Main Level
      • Patio & porch: Deck
      • Spa features: Association
      • Has view: Yes
      • View description: Seasonal, Territorial, Trees/Woods
      Lot
      • Features: Gentle Sloping, Greenbelt, Level, Trees
      Details
      • Parcel number: 117894536

      Construction

      Type & style
      • Home type: Condo
      • Architectural style: Daylight Ranch
      • Property subtype: Residential, Condominium
      Materials
      • Wood Siding
      • Roof: Composition
      Condition
      • Resale
      • New construction: No
      • Year built: 1982

      Utilities & green energy

      • Sewer: Public Sewer
      • Water: Public

      Community & HOA

      Community
      • Subdivision: Salmon Creek Estates
      HOA
      • Has HOA: Yes
      • Amenities included: Athletic Court, Basketball Court, Commons, Exterior Maintenance, Front Yard Landscaping, Gym, Maintenance Grounds, Management, Meeting Room, Party Room, Pool, Sewer, Spa Hot Tub, Water
      • HOA fee: $535 monthly
      Location
      • Region: Vancouver

      Financial & listing details

      • Price per square foot: $197/sqft
      • Annual tax amount: $4,164
      • Date on market: 6/30/2026
      • Listing terms: Call Listing Agent,Cash,Contract,Conventional,Owner Will Carry
      • Road surface type: Concrete, Paved

        Estimated market value

        Not available

        Estimated sales range

        Not available

        Not available

        Price history

        DateEventPrice
        6/30/2026Listed for sale$344,900$197/sqft
        Source: RMLS (OR) #481743465 Report a problem

        Public tax history

        Tax history is unavailable.

        Monthly payment

        Est. payment

        Payment breakdown

        Explore the cost of this home by adjusting the details. Changes won't be saved.
        All calculations are estimates and provided by Zillow, Inc. for informational purposes only. Actual amounts may vary.
        HOA fees may include property taxes on listings classified as Co-Ops. Contact the listing agent and/or owner for fee details.
        Mortgage interest rates are dependent on a number of factors, including credit score, down payment, and repayment length. Interest rate data provided by Zillow Group Marketplace, Inc. as of 1/1/1970 from various mortgage lenders with which we have lead or other similar arrangements; the Estimated Payment is an average of those rates.
        See how much you could borrow to make a competitive offer.

        Climate risks

        Neighborhood: Salmon Creek

        Getting around

        9 / 100
        Car-Dependent
        20 / 100
        Minimal Transit
        25 / 100
        Somewhat Bikeable

        Nearby schools

        GreatSchools rating
        Schools provided by the listing agent
        • Elementary: Chinook
        • Middle: Alki
        • High: Skyview

        Source: RMLS (OR). This data may not be complete. We recommend contacting the local school district to confirm school assignments for this home.

        A local agent can set up tours, give advice and negotiate with sellers.

        Browse local experts

        Similar homes