Fresh Floors, Cozy Vibes, and the Cul-de-Sac Life You’ve Been Dreaming Of! Welcome to your new home in the heart of the sought-after Redwing neighborhood—tucked away on a peaceful cul-de-sac where charm meets convenience! Step inside and be greeted by new vinyl plank flooring and a smart, flexible layout that offers both formal living/dining space and a warm, open-concept family room complete with a cozy fireplace. The main level shines with stainless steel appliances, a spacious pantry, laundry room, guest powder room, and private deck overlooking the fully fenced backyard - perfect for entertaining or unwinding.
Sold
Listed by: eXp Realty • Reid Schwartz
Bought with: COMPASS
$527,000
1003 NW Kelly Place, Oak Harbor, WA 98277
3beds
1,830sqft
Single Family Residence
Built in 2004
7,318 Square Feet Lot
$524,800 Zestimate®
$288/sqft
$2,791 Estimated rent
Home value
$524,800
$472,000 - $583,000
$2,791/mo
Zestimate® history
Owner options
List your home for rent
$2,791/mo
Rent Zestimate®
Find your next renter with Zillow Rental Manager. Plus, with online applications, you can quickly screen prospective tenants – for free.
$2,791/mo
Rent Zestimate®
Refinance and save
$2,689/mo
Est. payment
Refinancing to a lower rate could help reduce your monthly payments and save thousands over the life of the loan.
$2,689/mo
Est. payment
Explore your selling options
Work with a Zillow partner agent
Leverage their expertise and Zillow's premium Showcase listings to get your home seen by more buyers.
Get startedList with your own agent
Get your home in front of millions of buyers by listing it on Zillow.
Learn how to do itSell it yourself
Take full control of how buyers see your home on Zillow by listing For Sale by Owner (FSBO).
List your homeWhat's special
Cozy fireplaceNew vinyl plank flooringFlexible layoutPrivate deckFully fenced backyardSpacious pantryPeaceful cul-de-sac
Zillow last checked:
Listing updated:
Listed by:
Reid Schwartz,
eXp Realty
Bought with:
Anita Johnston, 117972
COMPASS
Source: NWMLS as distributed by MLS GRID,MLS#: 2409589
Facts & features
Interior
Bedrooms & bathrooms
- Bedrooms: 3
- Bathrooms: 3
- Full bathrooms: 2
- 1/2 bathrooms: 1
Bedroom
- Level: Lower
Bedroom
- Level: Lower
Other
- Level: Lower
Dining room
- Level: Lower
Family room
- Level: Lower
Kitchen without eating space
- Level: Lower
Living room
- Level: Lower
Heating
- Forced Air, Electric, Natural Gas
Cooling
- None
Appliances
- Included: Dishwasher(s), Refrigerator(s), Stove(s)/Range(s)
Features
- Bath Off Primary, Dining Room
- Flooring: Vinyl, Vinyl Plank
- Windows: Double Pane/Storm Window
- Basement: None
- Has fireplace: No
- Fireplace features: Gas
Interior area
- Total structure area: 1,830
- Total interior livable area: 1,830 sqft
Property
Parking
- Total spaces: 2
- Parking features: Attached Garage
- Attached garage spaces: 2
Features
- Levels: Two
- Stories: 2
- Patio & porch: Bath Off Primary, Double Pane/Storm Window, Dining Room, Vaulted Ceiling(s), Walk-In Closet(s)
Lot
- Size: 7,318 Square Feet
- Dimensions: 79 x 87 x 55 x 27 x 96
- Features: Cul-De-Sac, Paved, Sidewalk, Deck, Fenced-Fully, Gas Available, High Speed Internet
- Topography: Level
Details
- Parcel number: S800802000820
- Zoning description: Jurisdiction: City
- Special conditions: Standard
Construction
Type & style
- Home type: SingleFamily
- Architectural style: Contemporary,2 Story
- Property subtype: Single Family Residence
Materials
- Wood Products
- Roof: Composition
Condition
- Very Good
- Year built: 2004
Utilities & green energy
- Electric: Company: PSE
- Sewer: Sewer Connected, Company: City of Oak Harbor
- Water: Public, Company: City of Oak Harbor
- Utilities for property: Xfinity, Xfinity
Community & HOA
Community
- Features: CCRs, Park
- Subdivision: City Of Oak Harbor
HOA
- HOA fee: $180 annually
Location
- Region: Oak Harbor
Financial & listing details
- Price per square foot: $288/sqft
- Annual tax amount: $4,208
- Date on market: 10/22/2025
- Cumulative days on market: 273 days
- Listing terms: Assumable,Conventional,FHA,USDA Loan,VA Loan
- Inclusions: Dishwasher(s), Refrigerator(s), Stove(s)/Range(s)
Price history
| Date | Event | Price |
|---|---|---|
| 9/25/2025 | Sold | $527,000+0.4%$288/sqft |
Source:  NWMLS as distributed by MLS GRID #2409589 Report a problem NWMLS as distributed by MLS GRID #2409589 Report a problem | ||
| 8/4/2025 | Pending sale | $525,000$287/sqft |
Source: NWMLS as distributed by MLS GRID #2409589 Report a problem | ||
| 7/31/2025 | Listed for sale | $525,000+56.7%$287/sqft |
Source: NWMLS as distributed by MLS GRID #2409589 Report a problem | ||
| 4/27/2018 | Sold | $335,000+22.7%$183/sqft |
Source: NWMLS as distributed by MLS GRID #1261551 Report a problem | ||
| 6/4/2008 | Sold | $273,000$149/sqft |
Source: NWMLS as distributed by MLS GRID #28066014 Report a problem | ||
Public tax history
Tax history is unavailable.
Neighborhood: 98277
Nearby homes
- $560,0004 bd3 ba1.9k sqft1017 NW Kelly Pl, Oak Harbor, WA 98277Sold

- $515,0003 bd3 ba1.7k sqft1014 NW Kelly Pl, Oak Harbor, WA 98277Sold

- $525,0004 bd3 ba1.9k sqft1093 NW Kelly Pl, Oak Harbor, WA 98277Sold
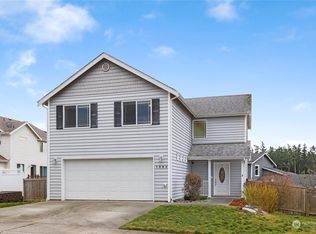
- $522,0003 bd2 ba1.6k sqft1160 NW Kathleen Dr, Oak Harbor, WA 98277Sold

- $575,0004 bd3 ba2.2k sqft1104 NW Kathleen Dr, Oak Harbor, WA 98277Sold
- $535,0004 bd3 ba1.9k sqft1321 NW Kathleen Dr, Oak Harbor, WA 98277Sold
- $565,0003 bd3 ba1.9k sqft1232 NW Kathleen Dr, Oak Harbor, WA 98277Sold
- $559,0003 bd3 ba1.8k sqft1198 NW Kathleen Dr, Oak Harbor, WA 98277Sold
Nearby schools
GreatSchools rating
- 10/10Hillcrest Elementary SchoolGrades: K-4Distance: 0.6 mi
- 7/10North Whidbey Middle SchoolGrades: 7-8Distance: 1.2 mi
- 6/10Oak Harbor High SchoolGrades: 9-12Distance: 0.5 mi


Get pre-qualified for a loan
At Zillow Home Loans, we can pre-qualify you in as little as 5 minutes with no impact to your credit score.An equal housing lender. NMLS #10287.
- Washington
- Island County
- Oak Harbor
- 98277
- 1003 NW Kelly Place
Nearby cities
Nearby zip codes
Other Oak Harbor Topics
