Skip main navigation
Sold for $605,000
Street View
  • $605,000

    1003 Napa Pl, Apex, NC 27502

    4beds
    2,323sqft
    Single Family Residence
    Built in 1991
    0.26 Acres Lot
    $626,700 Zestimate®
    $260/sqft
    $2,737 Estimated rent

    Home value

    $626,700

    $595,000 - $658,000

    $2,737/mo

    Zestimate® history
    Loading
    Loading...

    Owner options

    List your home for rent

    $2,737/mo

    Rent Zestimate®

    Find your next renter with Zillow Rental Manager. Plus, with online applications, you can quickly screen prospective tenants – for free.

    Learn more

    $2,737/mo

    Rent Zestimate®

    Refinance and save

    $4,592/mo

    Est. payment

    Refinancing to a lower rate could help reduce your monthly payments and save thousands over the life of the loan.

    See today's rates

    $4,592/mo

    Est. payment

    Explore your selling options

    Work with a Zillow partner agent

    Leverage their expertise and Zillow's premium Showcase listings to get your home seen by more buyers.

    Get started

    List with your own agent

    Get your home in front of millions of buyers by listing it on Zillow.

    Learn how to do it

    Sell it yourself

    Take full control of how buyers see your home on Zillow by listing For Sale by Owner (FSBO).

    List your home

    What's special

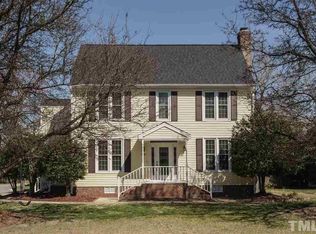
    Welcome to this stunning newly renovated home in the highly desirable Vintage Grove Subdivision, just minutes from downtown Apex. This charming home has been meticulously renovated, offering a fresh, modern feel throughout. Step inside to discover new flooring and lighting, enhancing the open and airy layout. The spacious kitchen has sleek granite countertops, a butcher block island, and stainless steel appliances. The main-level primary suite is a true retreat, featuring a fully renovated ensuite bathroom and a generous walk-in closet. Upstairs, you'll find three additional bedrooms and a guest bathroom, offering plenty of space for family or guests. Enjoy outdoor living at its finest with a covered porch, extended deck, and paver patio — perfect for entertaining or relaxing in your private backyard. This home is the perfect blend of style, comfort, and convenience. Don't miss out on this move-in ready gem! **Living Room image has been virtually staged to better showcase the rooms true potential.

    Zillow last checked:

    Listing updated:

    Listed by:

    Karen Krauss,

    eXp Realty, LLC - C

    Bought with:

    Rachel Ting, 332644

    Keller Williams Legacy

    Source: Doorify MLS,MLS#: 10063802MLS Logo

    Facts & features

    Interior

    Bedrooms & bathrooms
    • Bedrooms: 4
    • Bathrooms: 3
    • Full bathrooms: 2
    • 1/2 bathrooms: 1
    Primary bedroom
    • Level: Main
    • Area: 198.17 Square Feet
    • Dimensions: 13.3 x 14.9
    Bedroom 2
    • Level: Second
    • Area: 136.25 Square Feet
    • Dimensions: 10.9 x 12.5
    Bedroom 3
    • Level: Second
    • Area: 171.25 Square Feet
    • Dimensions: 12.5 x 13.7
    Bathroom 4
    • Level: Second
    • Area: 215.25 Square Feet
    • Dimensions: 20.5 x 10.5
    Dining room
    • Level: Main
    • Area: 118.72 Square Feet
    • Dimensions: 10.6 x 11.2
    Kitchen
    • Level: Main
    • Area: 212.1 Square Feet
    • Dimensions: 20.2 x 10.5
    Living room
    • Level: Main
    • Area: 256.28 Square Feet
    • Dimensions: 14.9 x 17.2
    Heating
    • Natural Gas
    Cooling
    • Gas Pack
    Appliances
    • Included: Dishwasher, Free-Standing Electric Range, Gas Water Heater, Microwave, Stainless Steel Appliance(s)
    • Laundry: Main Level
    Features
    • Ceiling Fan(s), Eat-in Kitchen, Granite Counters, High Ceilings, Kitchen Island, Primary Downstairs, Walk-In Closet(s), Bathtub/Shower Combination, Walk-In Shower
    • Flooring: Carpet, Luxury Vinyl
    • Basement: Crawl Space,Sump Pump
    Interior area
    • Total structure area: 2,323
    • Total interior livable area: 2,323 sqft
    • Finished area above ground: 2,323
    • Finished area below ground: 0

    Property

    Parking
    • Total spaces: 2
    • Parking features: Garage Faces Front, Garage
    • Garage spaces: 2
    Features
    • Levels: Two
    • Stories: 1
    • Patio & porch: Covered, Deck, Front Porch
    • Exterior features: Rain Gutters, Fenced Yard
    Lot
    • Size: 0.26 Acres
    Details
    • Additional structures: Shed(s)
    • Parcel number: 0742928326
    • Special conditions: Standard

    Construction

    Type & style
    • Home type: SingleFamily
    • Architectural style: Traditional
    • Property subtype: Single Family Residence
    Materials
    • HardiPlank Type
    • Foundation: Raised
    • Roof: Architectural Shingle
    Condition
    • Updated/Remodeled
    • New construction: No
    • Year built: 1991

    Utilities & green energy

    • Sewer: Public Sewer
    • Water: Public

    Community & HOA

    Community
    • Subdivision: Vintage Grove
    HOA
    • Has HOA: Yes
    • Amenities included: Playground, Pool
    • Services included: Unknown
    • HOA fee: $740 annually
    • HOA name: Vintage Grove HOA
    • HOA phone: 919-757-1718
    Location
    • Region: Apex

    Financial & listing details

    • Price per square foot: $260/sqft
    • Tax assessed value: $540,767
    • Annual tax amount: $4,634
    • Date on market: 11/21/2024
    • Listing agreement: Exclusive Right To Sell
    • Listing terms: Cash,Conventional,FHA,VA Loan

    Price history

    DateEventPrice
    1/16/2025Sold$605,000+1%$260/sqft
    Source: Doorify MLS #10063802 Report a problem
    11/27/2024Pending sale$599,000$258/sqft
    Source: Doorify MLS #10063802 Report a problem
    11/21/2024Listed for sale$599,000+44.3%$258/sqft
    Source: Doorify MLS #10063802 Report a problem
    9/4/2024Sold$415,000$179/sqft
    Source: Public Record Report a problem

    Public tax history

    YearProperty taxesTax assessment
    2025$4,741 +2.3%$540,767
    2024$4,635 +28.3%$540,767 +65.1%
    2023$3,613 +6.5%$327,490
    2022$3,392 +4%$327,490
    2021$3,262 +1%$327,490
    2020$3,229 +4.6%$327,490 +21.2%
    2019$3,089 $270,207
    2018$3,089 +14%$270,207
    2017$2,709 +1.5%$270,207
    2016$2,669 +2.9%$270,207 +5.4%
    2015$2,595 +3.7%$256,381
    2014$2,502 $256,381
    2013-- $256,381
    2012-- $256,381
    2011-- $256,381
    2010-- $256,381
    2009-- $256,381
    2008-- --
    2007-- --
    2006-- --
    2005-- --
    2004-- --
    2003-- --
    2002-- --
    2001-- --
    Find assessor info on the county website

    Neighborhood: 27502

    Nearby schools

    GreatSchools rating
    Schools provided by the listing agent
    • Elementary: Wake - Apex Elementary
    • Middle: Wake - Apex Middle
    • High: Wake - Apex High

    Source: Doorify MLS. This data may not be complete. We recommend contacting the local school district to confirm school assignments for this home.

    Get a cash offer in 3 minutes
    Find out how much your home could sell for in as little as 3 minutes with a no-obligation cash offer.
    Estimated market value
    $626,700
    Get a cash offer in 3 minutes
    Find out how much your home could sell for in as little as 3 minutes with a no-obligation cash offer.
    Estimated market value
    $626,700