Welcome to this lovingly maintained home, proudly owned and loved by the original owner. As you step inside, you'll immediately notice the care and attention that has gone into this property. Enjoy main level living with a spacious and open floor plan. The vaulted ceilings with rustic beams add character and charm, creating a warm and inviting atmosphere. Cozy up by the fireplace on those chilly evenings and decorate the beautiful hearth throughout the year. The kitchen has updated Corian counters, making meal preparation a joy. Step outside onto the newly decked area, perfect for relaxing or entertaining. The 1/2 acre lot provides ample space for outdoor activities, and the good-sized back yard is ideal for gardening or play. The finished basement provides extra space with a 4th bedroom and full bath plus large family room for gathering the family and friends. Storage will not be a concern with the 21 x 14 room with shelves. Rest easy with a newer roof, and updated windows ensuring your home is in excellent condition. This is an opportunity to own a home with a unique sense of history and a bright future. Don't wait to make it yours - schedule a viewing today!
Closed
Price Unknown
1003 Nelson Dr, Jefferson City, MO 65101
4beds
2,500sqft
Single Family Residence
Built in 1984
0.5 Acres Lot
$332,800 Zestimate®
$--/sqft
$2,113 Estimated rent
Home value
$332,800
$313,000 - $356,000
$2,113/mo
Zestimate® history
Owner options
List your home for rent
$2,113/mo
Rent Zestimate®
Find your next renter with Zillow Rental Manager. Plus, with online applications, you can quickly screen prospective tenants – for free.
$2,113/mo
Rent Zestimate®
Refinance and save
Refinancing to a lower rate could help reduce your monthly payments and save thousands over the life of the loan.
Explore your selling options
Work with a Zillow partner agent
Leverage their expertise and Zillow's premium Showcase listings to get your home seen by more buyers.
Get startedList with your own agent
Get your home in front of millions of buyers by listing it on Zillow.
Learn how to do itSell it yourself
Take full control of how buyers see your home on Zillow by listing For Sale by Owner (FSBO).
List your homeWhat's special
Zillow last checked:
Listing updated:
Listed by:
Ashley Pederson Team 573-469-4530,
Promo Realty LLC
Bought with:
Nicole Patterson, 2000159147
Keller Williams Realty
Source: JCMLS,MLS#: 10066666
Facts & features
Interior
Bedrooms & bathrooms
- Bedrooms: 4
- Bathrooms: 3
- Full bathrooms: 3
Primary bedroom
- Level: Main
- Area: 187.5 Square Feet
- Dimensions: 15 x 12.5
Bedroom 2
- Level: Main
- Area: 143 Square Feet
- Dimensions: 13 x 11
Bedroom 3
- Level: Main
- Area: 110 Square Feet
- Dimensions: 11 x 10
Bedroom 4
- Level: Lower
- Area: 166.75 Square Feet
- Dimensions: 14.5 x 11.5
Family room
- Level: Lower
- Area: 726 Square Feet
- Dimensions: 33 x 22
Kitchen
- Description: Eat In
- Level: Main
- Area: 150 Square Feet
- Dimensions: 12 x 12.5
Living room
- Level: Main
- Area: 304.5 Square Feet
- Dimensions: 21 x 14.5
Other
- Description: Storage Room
- Level: Lower
- Area: 294 Square Feet
- Dimensions: 21 x 14
Heating
- Natural Gas, Forced Air
Cooling
- Central Air
Appliances
- Included: Range, Dishwasher
Features
- Pantry, Walk-In Closet(s)
- Basement: Walk-Out Access,Full
- Has fireplace: Yes
- Fireplace features: Gas
Interior area
- Total structure area: 2,500
- Total interior livable area: 2,500 sqft
- Finished area above ground: 1,400
- Finished area below ground: 1,100
Property
Parking
- Details: Main
Lot
- Size: 0.5 Acres
Details
- Parcel number: 1104200001001053
Construction
Type & style
- Home type: SingleFamily
- Architectural style: Ranch
- Property subtype: Single Family Residence
Materials
- Vinyl Siding, Brick
Condition
- Updated/Remodeled
- New construction: No
- Year built: 1984
Details
- Builder name: Ray Rollings
Utilities & green energy
- Sewer: Public Sewer
- Water: Public
Community & HOA
Community
- Security: Security System
- Subdivision: Del Cerro Sec 2
Location
- Region: Jefferson City
Financial & listing details
- Tax assessed value: $290,700
- Annual tax amount: $1,511
- Date on market: 11/15/2023
- Listing terms: FHA,Cash,Conventional,VA Loan
Price history
| Date | Event | Price |
|---|---|---|
| 12/18/2023 | Sold | -- |
Source:  JCMLS #10066666 Report a problem JCMLS #10066666 Report a problem | ||
| 11/19/2023 | Pending sale | $234,900$94/sqft |
Source: JCMLS #10066666 Report a problem | ||
| 11/15/2023 | Listed for sale | $234,900$94/sqft |
Source: JCMLS #10066666 Report a problem | ||
Public tax history
| Year | Property taxes | Tax assessment |
|---|---|---|
| 2025 | $3,300 +2.7% | $55,200 +2.4% |
| 2024 | $3,214 +103.3% | $53,900 +103.3% |
| 2023 | $1,581 +4.6% | $26,510 +4.9% |
| 2022 | $1,512 | $25,270 |
| 2021 | -- | $25,270 |
| 2020 | $1,539 +2.8% | $25,270 |
| 2019 | $1,496 +2.6% | $25,270 -4.7% |
| 2018 | $1,459 +17% | $26,524 +5% |
| 2017 | $1,247 | $25,270 |
| 2016 | $1,247 | $25,270 |
| 2015 | $1,247 | -- |
| 2014 | $1,247 | $25,270 |
| 2013 | -- | -- |
| 2012 | -- | -- |
| 2011 | -- | -- |
| 2010 | -- | -- |
Find assessor info on the county website
Neighborhood: 65101
Nearby homes
- $272,2003 bd2 ba1.4k sqft1005 Nelson Dr, Jefferson City, MO 65101Off Market
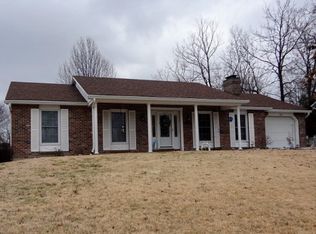
- $294,2003 bd2 ba1.6k sqft1001 Nelson Dr, Jefferson City, MO 65101Off Market
- $279,3003 bd2 ba1.7k sqft1604 Del Cerro Dr, Jefferson City, MO 65101Off Market
- $349,8005 bd3 ba2.6k sqft1028 El Dorado Ct, Jefferson City, MO 65101Off Market

- $245,4002 bd3 ba1.6k sqft1009 Nelson Dr, Jefferson City, MO 65101Off Market
- $302,4003 bd2 ba1.1k sqft1026 El Dorado Ct, Jefferson City, MO 65101Off Market
- $278,2003 bd2 ba1.4k sqft1606 Del Cerro Dr, Jefferson City, MO 65101Off Market
- $--4 bd3 ba2.8k sqft1004 Nelson Dr, Jefferson City, MO 65101Sold
Nearby schools
GreatSchools rating
- 7/10Moreau Heights Elementary SchoolGrades: K-5Distance: 0.7 mi
- 7/10Lewis And Clark Middle SchoolGrades: 6-8Distance: 0.9 mi
- 4/10Jefferson City High SchoolGrades: 9-12Distance: 1.2 mi
Sell for more on Zillow
Get a Zillow Showcase℠ listing at no additional cost and you could sell for .
$332,800
2% more
+$6,656
With Zillow Showcase(estimated)
$339,456
- Missouri
- Cole County
- Jefferson City
- 65101
- 1003 Nelson Dr
Nearby cities
Nearby zip codes
Other Jefferson City Topics
