A beautiful oasis in La Plata! The private fenced-in backyard makes it feel like your own private sanctuary. Let the sounds of your private waterfall soothe you after a long day. Spend time feeding the 14 lovely Koi fish. A beautiful updated fireplace will comfort you on cold evenings. There are 2 separate sliding doors, which lead to the large deck overlooking the peaceful yard. It is definitely a wonderful family home. Earn income with the basement apartment or use it for visiting family. It will also make a wonderful in-law apartment. It has a full-size refrigerator, a full-size stove/oven and plenty of counter space. The apartment bathroom has a walk-in shower and tons of storage. The apartment is equipped with a stackable washer/dryer unit hook-ups. The bedroom is very large and there is extra closet space. The main floor has a front room/office and steps up into the beautiful formal dining room with a large bay window. The kitchen was recently updated with soft-close drawers and cupboards and large shelf pantry sliding drawers. The second level has 4 roomy bedrooms with the master having vaulted ceilings. The master bath has a large jetted tub, dual sinks, and a separate shower; and also has separate walk-in closets. Outside, the street is very quiet and the neighborhood is safe and the people are friendly. Enjoy this hidden treasure! Enjoy walks to the nearby Tilghman Lake with exercise amenities and lovely views and a dock to fish from and feed the ducks! 900 square foot basement apartment with full-size appliances, washer and dryer hookups, and a large bedroom! Separate entrance available for in-laws or income opportunity! Basement also includes fully framed area waiting for your finishing touches. It would make a great family hang-out space/rec room
Sold for $620,000
$620,000
1003 Northampton Dr, La Plata, MD 20646
5beds
3,810sqft
Single Family Residence
Built in 1990
0.62 Acres Lot
$639,000 Zestimate®
$163/sqft
$4,296 Estimated rent
Home value
$639,000
$607,000 - $671,000
$4,296/mo
Zestimate® history
Owner options
List your home for rent
$4,296/mo
Rent Zestimate®
Find your next renter with Zillow Rental Manager. Plus, with online applications, you can quickly screen prospective tenants – for free.
$4,296/mo
Rent Zestimate®
Refinance and save
$3,985/mo
Est. payment
Refinancing to a lower rate could help reduce your monthly payments and save thousands over the life of the loan.
$3,985/mo
Est. payment
Explore your selling options
Work with a Zillow partner agent
Leverage their expertise and Zillow's premium Showcase listings to get your home seen by more buyers.
Get startedList with your own agent
Get your home in front of millions of buyers by listing it on Zillow.
Learn how to do itSell it yourself
Take full control of how buyers see your home on Zillow by listing For Sale by Owner (FSBO).
List your homeWhat's special
Zillow last checked:
Listing updated:
Listed by:
Larry Lessin 301-355-6104,
Save 6, Incorporated
Bought with:
Shannon Bowers, 646038
Keller Williams Gateway LLC
Source: Bright MLS,MLS#: MDCH2029832
Facts & features
Interior
Bedrooms & bathrooms
- Bedrooms: 5
- Bathrooms: 4
- Full bathrooms: 3
- 1/2 bathrooms: 1
- Main level bathrooms: 1
Basement
- Area: 1000
Heating
- Forced Air, Electric
Cooling
- Central Air, Electric
Appliances
- Included: Microwave, Built-In Range, Dishwasher, Extra Refrigerator/Freezer, Ice Maker, Self Cleaning Oven, Oven/Range - Gas, Refrigerator, Stainless Steel Appliance(s), Cooktop, Water Heater, Electric Water Heater
Features
- 2nd Kitchen, Breakfast Area, Ceiling Fan(s), Chair Railings, Crown Molding, Dining Area, Floor Plan - Traditional, Formal/Separate Dining Room, Eat-in Kitchen, Pantry, Recessed Lighting, Bathroom - Stall Shower, Upgraded Countertops, Walk-In Closet(s)
- Flooring: Carpet, Wood
- Doors: Sliding Glass
- Windows: Bay/Bow, Wood Frames, Skylight(s)
- Basement: Combination,Connecting Stairway,Partial,Full,Heated,Improved,Interior Entry,Exterior Entry,Partially Finished,Rear Entrance,Space For Rooms,Walk-Out Access
- Number of fireplaces: 1
- Fireplace features: Brick, Gas/Propane
Interior area
- Total structure area: 3,910
- Total interior livable area: 3,810 sqft
- Finished area above ground: 2,910
- Finished area below ground: 900
Property
Parking
- Total spaces: 2
- Parking features: Garage Faces Side, Garage Door Opener, Inside Entrance, Attached, Driveway
- Attached garage spaces: 2
- Has uncovered spaces: Yes
Accessibility
- Accessibility features: None
Features
- Levels: Three
- Stories: 3
- Patio & porch: Deck
- Exterior features: Play Area, Water Fountains
- Pool features: None
- Fencing: Privacy,Wood
- Has view: Yes
- View description: Garden, Pond
- Has water view: Yes
- Water view: Pond
Lot
- Size: 0.62 Acres
- Features: Landscaped, Pond, Rear Yard
Details
- Additional structures: Above Grade, Below Grade, Outbuilding
- Parcel number: 0901051113
- Zoning: R-21
- Special conditions: Standard
Construction
Type & style
- Home type: SingleFamily
- Architectural style: Colonial
- Property subtype: Single Family Residence
Materials
- Brick, Brick Front, Vinyl Siding
- Foundation: Other
Condition
- New construction: No
- Year built: 1990
Utilities & green energy
- Sewer: Public Sewer
- Water: Public
Community & HOA
Community
- Subdivision: Kings Grant
HOA
- Has HOA: Yes
- Services included: Common Area Maintenance
- HOA fee: $150 annually
Location
- Region: La Plata
- Municipality: La Plata
Financial & listing details
- Price per square foot: $163/sqft
- Tax assessed value: $594,900
- Annual tax amount: $6,923
- Date on market: 2/16/2024
- Listing agreement: Exclusive Agency
- Ownership: Fee Simple
Price history
| Date | Event | Price |
|---|---|---|
| 6/21/2024 | Sold | $620,000$163/sqft |
Source:  Bright MLS #MDCH2029832 Report a problem Bright MLS #MDCH2029832 Report a problem | ||
| 5/23/2024 | Pending sale | $620,000$163/sqft |
Source: Bright MLS #MDCH2029832 Report a problem | ||
| 5/20/2024 | Listed for sale | $620,000+0%$163/sqft |
Source: Bright MLS #MDCH2029832 Report a problem | ||
| 5/8/2024 | Listing removed | -- |
Source: Bright MLS #MDCH2029832 Report a problem | ||
| 4/12/2024 | Price change | $619,900-0.8%$163/sqft |
Source: Bright MLS #MDCH2029832 Report a problem | ||
| 3/13/2024 | Pending sale | $625,000$164/sqft |
Source: Bright MLS #MDCH2029832 Report a problem | ||
| 3/6/2024 | Price change | $625,000-0.8%$164/sqft |
Source: Bright MLS #MDCH2029832 Report a problem | ||
| 2/16/2024 | Listed for sale | $629,900+36.9%$165/sqft |
Source: Bright MLS #MDCH2029832 Report a problem | ||
| 5/13/2020 | Sold | $460,000$121/sqft |
Source: Public Record Report a problem | ||
| 3/9/2020 | Pending sale | $460,000$121/sqft |
Source: RE/MAX 100 #MDCH211380 Report a problem | ||
| 3/3/2020 | Listed for sale | $460,000+15.9%$121/sqft |
Source: RE/MAX 100 #MDCH211380 Report a problem | ||
| 12/28/2012 | Sold | $397,000-0.7%$104/sqft |
Source: Public Record Report a problem | ||
| 10/26/2012 | Pending sale | $399,900$105/sqft |
Source: Taylor Properties #CH7861174 Report a problem | ||
| 6/10/2012 | Listed for sale | $399,900-20%$105/sqft |
Source: Taylor Properties #CH7861174 Report a problem | ||
| 7/8/2005 | Sold | $499,900+11.6%$131/sqft |
Source: Public Record Report a problem | ||
| 7/13/2004 | Sold | $448,000$118/sqft |
Source: Public Record Report a problem | ||
Public tax history
| Year | Property taxes | Tax assessment |
|---|---|---|
| 2025 | $8,551 +12.7% | $549,500 +9% |
| 2024 | $7,584 +15.5% | $504,100 +9.9% |
| 2023 | $6,564 +7.6% | $458,700 |
| 2022 | $6,102 +8.2% | $458,700 +16.4% |
| 2021 | $5,641 +8.7% | $394,167 +8.9% |
| 2020 | $5,190 -4.5% | $361,900 |
| 2019 | $5,436 +27.5% | $361,900 |
| 2018 | $4,263 -24.3% | $361,900 -3.2% |
| 2017 | $5,632 -10.4% | $373,700 +1.4% |
| 2016 | $6,287 | $368,667 -3.3% |
| 2015 | $6,287 | $381,433 +1.4% |
| 2014 | $6,287 | $376,200 |
| 2013 | -- | $376,200 |
| 2012 | -- | $376,200 -15.1% |
| 2011 | -- | $442,890 |
| 2010 | -- | $442,890 |
| 2009 | -- | $442,890 -6.8% |
| 2008 | -- | $475,250 +15.8% |
| 2007 | -- | $410,492 +18.7% |
| 2006 | -- | $345,736 +23% |
| 2005 | -- | $280,980 +3.9% |
| 2004 | -- | $270,440 +4.1% |
| 2003 | -- | $259,900 +4.2% |
| 2002 | -- | $249,360 +2.4% |
| 2001 | -- | $243,456 |
Find assessor info on the county website
Neighborhood: 20646
Nearby homes
- $623,0004 bd3 ba4.4k sqft1005 Northampton Dr, La Plata, MD 20646Off Market
- $518,200-- bd2 ba2.6k sqft1001 Northampton Dr, La Plata, MD 20646Off Market
- $493,2003 bd3 ba2.4k sqft1005 Wiltshire Dr, La Plata, MD 20646Off Market
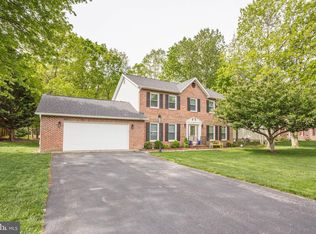
- $526,6003 bd2 ba2.1k sqft1002 Northampton Dr, La Plata, MD 20646Off Market
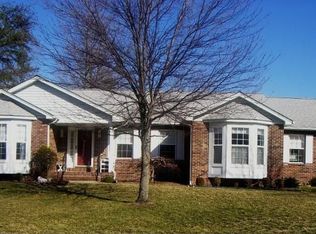
- $497,300-- bd2 ba2.1k sqft1000 Northampton Dr, La Plata, MD 20646Off Market
- $597,6004 bd3 ba3.1k sqft1010 Suffolk Dr, La Plata, MD 20646Off Market
- $558,3004 bd3 ba2.8k sqft1007 Northampton Dr, La Plata, MD 20646Off Market
- $532,300-- bd3 ba2.4k sqft1008 Suffolk Dr, La Plata, MD 20646Off Market
Nearby schools
GreatSchools rating
- 7/10Mary Matula Elementary SchoolGrades: PK-5Distance: 1 mi
- 4/10Milton M. Somers Middle SchoolGrades: 6-8Distance: 1.9 mi
- 6/10La Plata High SchoolGrades: 9-12Distance: 0.8 mi
Schools provided by the listing agent
- District: Charles County Public Schools
Source: Bright MLS. This data may not be complete. We recommend contacting the local school district to confirm school assignments for this home.
Get a cash offer in 3 minutes
Find out how much your home could sell for in as little as 3 minutes with a no-obligation cash offer.
Estimated market value
$639,000
Get a cash offer in 3 minutes
Find out how much your home could sell for in as little as 3 minutes with a no-obligation cash offer.
Estimated market value
$639,000
- Maryland
- Charles County
- La Plata
- 20646
- 1003 Northampton Dr
Nearby cities
Nearby zip codes
Other La Plata Topics
