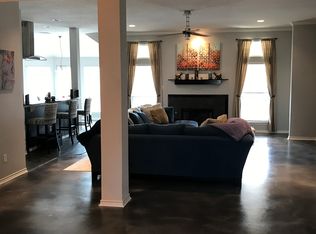
Buyer changed their mind at the last minute! New roof negoatiated and coming this week to this one-owner home in the heart of Kennedale, offering 4 spacious bedrooms, 3 updated full bathrooms, and oversized 2-car garage. Built in 2003, this residence has been thoughtfully updated over the years, blending timeless comfort with modern convenience.Inside, elegant crown molding frames the living areas, while wood-look ceramic tile flows seamlessly throughout most of the home, providing both durability and style. The living room and one of the bedrooms feature inviting fireplaces, each enhanced with sleek marble surrounds for a fresh, updated look. Three bathrooms, including the luxurious primary suite, have been extensively upgraded with Onyx surfaces, custom vanities, modern sinks, stylish fixtures, and comfort-height toilets designed with practicality in mind.Energy efficiency has been prioritized with new Pella windows installed across the back of the home in 2023, ensuring comfort and natural light, while solar screens protect the front-facing windows. Two exterior doors now feature new Pella screen doors. Additional thoughtful touches include automated lighting in the walk-in closets, enhancing everyday functionality.Step outside to a backyard built for relaxation and entertaining. The heated pool boasts brand-new equipment (2025), cool decking, a tanning ledge, umbrella, and a volleyball net. Currently chlorine, it can easily be converted back to saltwater if preferred. A mosquito misting system, outdoor fireplace with extended concrete decking, and a covered patio pre-wired for surround sound make this space an entertainer’s dream.Located within the desirable Kennedale ISD, now piloting a four-day school week, and just minutes from Highway 287 and I-20, this home provides both charm and convenience. Don’t miss the opportunity to own this meticulously cared-for property, filled with thoughtful updates and an outdoor space designed for making memories.
Sold
Price Unknown
1003 Oak Hill Park, Kennedale, TX 76060
4beds
2,284sqft
Single Family Residence
Built in 2003
10,410 Square Feet Lot
$439,900 Zestimate®
$--/sqft
$3,113 Estimated rent
Home value
$439,900
$409,000 - $475,000
$3,113/mo
Zestimate® history
Owner options
List your home for rent
$3,113/mo
Rent Zestimate®
Find your next renter with Zillow Rental Manager. Plus, with online applications, you can quickly screen prospective tenants – for free.
$3,113/mo
Rent Zestimate®
Refinance and save
Refinancing to a lower rate could help reduce your monthly payments and save thousands over the life of the loan.
Explore your selling options
Work with a Zillow partner agent
Leverage their expertise and Zillow's premium Showcase listings to get your home seen by more buyers.
Get startedList with your own agent
Get your home in front of millions of buyers by listing it on Zillow.
Learn how to do itSell it yourself
Take full control of how buyers see your home on Zillow by listing For Sale by Owner (FSBO).
List your homeWhat's special
Heated poolModern sinksStylish fixturesComfort-height toiletsMosquito misting systemSpacious bedroomsSolar screens
Zillow last checked:
Listing updated:
Listed by:
Rachael Brenneman 0645214,
Rachael Brenneman, Broker 817-995-6666
Bought with:
Ashley Hernandez
BHHS Premier Properties
Source: NTREIS,MLS#: 21030546
Facts & features
Interior
Bedrooms & bathrooms
- Bedrooms: 4
- Bathrooms: 3
- Full bathrooms: 3
Primary bedroom
- Features: Ceiling Fan(s), Dual Sinks, En Suite Bathroom, Fireplace, Sitting Area in Primary, Separate Shower, Walk-In Closet(s)
- Level: First
- Dimensions: 17 x 14
Bedroom
- Features: Ceiling Fan(s), Split Bedrooms, Walk-In Closet(s)
- Level: First
- Dimensions: 11 x 13
Bedroom
- Features: Ceiling Fan(s), Split Bedrooms, Walk-In Closet(s)
- Level: First
- Dimensions: 11 x 11
Bedroom
- Features: Ceiling Fan(s), Split Bedrooms, Walk-In Closet(s)
- Level: First
- Dimensions: 12 x 11
Primary bathroom
- Features: Dual Sinks, En Suite Bathroom, Stone Counters, Sitting Area in Primary, Sink, Separate Shower
- Level: First
- Dimensions: 12 x 12
Breakfast room nook
- Level: First
- Dimensions: 10 x 9
Dining room
- Level: First
- Dimensions: 11 x 12
Other
- Features: Built-in Features, Jack and Jill Bath, Linen Closet
- Level: First
- Dimensions: 8 x 8
Other
- Features: Separate Shower
- Level: First
- Dimensions: 6 x 7
Kitchen
- Features: Breakfast Bar, Built-in Features, Eat-in Kitchen, Kitchen Island, Pantry, Walk-In Pantry
- Level: First
- Dimensions: 13 x 13
Laundry
- Level: First
- Dimensions: 6 x 7
Living room
- Features: Ceiling Fan(s), Fireplace
- Level: First
- Dimensions: 18 x 21
Heating
- Central, Electric, ENERGY STAR Qualified Equipment, Fireplace(s)
Cooling
- Central Air, Ceiling Fan(s), Electric, ENERGY STAR Qualified Equipment
Appliances
- Included: Dishwasher, Electric Cooktop, Electric Oven, Disposal, Microwave, Refrigerator
- Laundry: Washer Hookup, Electric Dryer Hookup, Laundry in Utility Room
Features
- Chandelier, Decorative/Designer Lighting Fixtures, Eat-in Kitchen, High Speed Internet, Kitchen Island, Pantry, Cable TV, Walk-In Closet(s)
- Flooring: Carpet, Ceramic Tile
- Windows: Bay Window(s), Window Coverings
- Has basement: No
- Number of fireplaces: 2
- Fireplace features: Gas Log, Gas Starter, Primary Bedroom
Interior area
- Total interior livable area: 2,284 sqft
Property
Parking
- Total spaces: 2
- Parking features: Garage, Garage Door Opener, Garage Faces Side
- Attached garage spaces: 2
Features
- Levels: One
- Stories: 1
- Patio & porch: Covered, Mosquito System
- Exterior features: Fire Pit, Outdoor Grill, Outdoor Living Area, Rain Gutters
- Pool features: Gunite, In Ground, Outdoor Pool, Pool, Pool/Spa Combo, Water Feature
- Fencing: Wood
Lot
- Size: 10,410 Square Feet
- Features: Interior Lot, Subdivision, Sprinkler System
Details
- Additional structures: Outdoor Kitchen
- Parcel number: 07750331
Construction
Type & style
- Home type: SingleFamily
- Architectural style: Traditional,Detached
- Property subtype: Single Family Residence
Materials
- Brick
- Foundation: Slab
- Roof: Composition
Condition
- Year built: 2003
Utilities & green energy
- Sewer: Public Sewer
- Water: Public
- Utilities for property: Natural Gas Available, Sewer Available, Separate Meters, Underground Utilities, Water Available, Cable Available
Community & HOA
Community
- Features: Curbs, Sidewalks
- Security: Prewired, Security System, Smoke Detector(s)
- Subdivision: Oakhill Park Add
HOA
- Has HOA: No
Location
- Region: Kennedale
Financial & listing details
- Tax assessed value: $365,000
- Annual tax amount: $8,999
- Date on market: 8/15/2025
- Cumulative days on market: 35 days
- Listing terms: Cash,Conventional,FHA,VA Loan
Price history
| Date | Event | Price |
|---|---|---|
| 10/17/2025 | Sold | -- |
Source: NTREIS #21030546 Report a problem | ||
| 9/26/2025 | Pending sale | $450,000$197/sqft |
Source: NTREIS #21030546 Report a problem | ||
| 9/18/2025 | Contingent | $450,000$197/sqft |
Source: NTREIS #21030546 Report a problem | ||
| 9/5/2025 | Listed for sale | $450,000$197/sqft |
Source: NTREIS #21030546 Report a problem | ||
| 8/21/2025 | Contingent | $450,000$197/sqft |
Source: NTREIS #21030546 Report a problem | ||
| 8/15/2025 | Listed for sale | $450,000$197/sqft |
Source: NTREIS #21030546 Report a problem | ||
Public tax history
| Year | Property taxes | Tax assessment |
|---|---|---|
| 2025 | -- | $365,000 -5.7% |
| 2024 | $5,561 -13.1% | $387,259 -6.2% |
| 2023 | $6,401 -6.9% | $412,952 +15.4% |
| 2022 | $6,874 -13.2% | $357,930 +8.6% |
| 2021 | $7,917 +8.6% | $329,493 +13.7% |
| 2020 | $7,288 +1% | $289,891 |
| 2019 | $7,212 +4.5% | $289,891 +7.5% |
| 2018 | $6,905 +7.2% | $269,699 +10% |
| 2017 | $6,442 +8.1% | $245,181 +7.9% |
| 2016 | $5,960 +2.4% | $227,280 +6.6% |
| 2015 | $5,818 | $213,200 |
| 2014 | $5,818 | $213,200 +9.3% |
| 2013 | -- | $195,000 -3.5% |
| 2012 | -- | $202,100 |
| 2011 | -- | $202,100 -7.4% |
| 2010 | -- | $218,200 -0.9% |
| 2009 | -- | $220,200 |
| 2008 | -- | $220,200 -8.3% |
| 2007 | -- | $240,000 +10.9% |
| 2006 | -- | $216,400 |
| 2005 | -- | $216,400 |
| 2004 | -- | $216,400 +567.9% |
| 2003 | -- | $32,400 -19% |
| 2002 | -- | $40,000 |
Find assessor info on the county website
Neighborhood: 76060
Nearby homes
- $155,6824 bd3 ba1.2k sqft1017 Oak Hill Park, Kennedale, TX 76060Off Market
- $155,6824 bd3 ba1.2k sqft1017 Oak Hill Park, Kennedale, TX 76060Off Market
- $434,2003 bd2 ba2.3k sqft1005 Oak Hill Park, Kennedale, TX 76060Off Market
- $509,0003 bd3 ba2.3k sqft1001 Oak Hill Park, Kennedale, TX 76060Off Market
- $404,7004 bd2 ba2.5k sqft1004 Belmont Dr, Kennedale, TX 76060Off Market
- $443,5003 bd2 ba3k sqft1002 Belmont Dr, Kennedale, TX 76060Off Market
- $497,6003 bd3 ba2.8k sqft1007 Oak Hill Park, Kennedale, TX 76060Off Market
- $424,3004 bd3 ba2.7k sqft1004 Oak Hill Park, Kennedale, TX 76060Off Market
Nearby schools
GreatSchools rating
- NAJAMES A ARTHUR EARLY CHILDHOOD CENTERGrades: PK-KDistance: 0.3 mi
- 6/10Kennedale Junior High SchoolGrades: 6-8Distance: 0.4 mi
- 5/10Kennedale High SchoolGrades: 9-12Distance: 1.1 mi
Schools provided by the listing agent
- Elementary: Delaney
- High: Kennedale
- District: Kennedale ISD
Source: NTREIS. This data may not be complete. We recommend contacting the local school district to confirm school assignments for this home.
Get a cash offer in 3 minutes
Find out how much your home could sell for in as little as 3 minutes with a no-obligation cash offer.
Estimated market value
$439,900
Get a cash offer in 3 minutes
Find out how much your home could sell for in as little as 3 minutes with a no-obligation cash offer.
Estimated market value
$439,900
- Texas
- Tarrant County
- Kennedale
- 76060
- 1003 Oak Hill Park
Nearby cities
Nearby zip codes
Other Kennedale Topics
