Skip main navigation
Closed
Street View
  • $1,163,500

    1003 Oakland Ct, Barrington, IL 60010

    4beds
    3,859sqft
    Single Family Residence
    Built in 1993
    0.35 Acres Lot
    $1,163,500 Zestimate®
    $302/sqft
    $6,269 Estimated rent

    Home value

    $1,163,500

    $1.09M - $1.24M

    $6,269/mo

    Zestimate® history
    Loading
    Loading...

    Owner options

    List your home for rent

    $6,269/mo

    Rent Zestimate®

    Find your next renter with Zillow Rental Manager. Plus, with online applications, you can quickly screen prospective tenants – for free.

    Learn more

    $6,269/mo

    Rent Zestimate®

    Refinance and save

    $7,648/mo

    Est. payment

    Refinancing to a lower rate could help reduce your monthly payments and save thousands over the life of the loan.

    See today's rates

    $7,648/mo

    Est. payment

    Explore your selling options

    Work with a Zillow partner agent

    Leverage their expertise and Zillow's premium Showcase listings to get your home seen by more buyers.

    Get started

    List with your own agent

    Get your home in front of millions of buyers by listing it on Zillow.

    Learn how to do it

    Sell it yourself

    Take full control of how buyers see your home on Zillow by listing For Sale by Owner (FSBO).

    List your home

    What's special

    Exercise roomNewer roofShort distance to metraNatural lightNewer refrigeratorNewer spa bathSeparate vanities

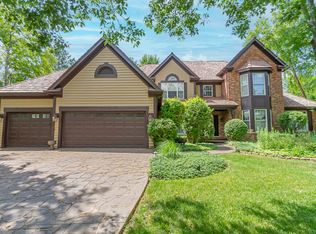
    MULTIPLE OFFERS RECEIVED. HIGHEST AND BEST CALLED FOR BY 5 PM SUNDAY 4/23. Ideal location on a premium interior cul-de-sac lot, immaculate updated home and a true sense of community! Step back in time to the days when neighborhood children walked safely to school together (K-8 at Lines Elementary and Station Middle schools) along an interior neighborhood sidewalk. This home has an ideal Village location (easily walk or bike the short distance to Metra and Village shopping/dining) and all of the features that are difficult to find in historic Village homes including volume ceilings, large closets, open floor plan and a 3-car garage! Yes... you will be in-district for the Barrington Park District (pool, athletic complex and tons of activities!) and enjoy city water & sewer! Walk down the street to enjoy a round of golf at Makray or head to local parks and forest preserves to walk or bike. This popular floor plan was made even better by a five foot extension when built to the side of the home yielding significantly larger living spaces on the main floor, bedroom and basement levels! Great curb appeal as you drive up. The 2-story foyer allows you gorgeous views of the first floor and is flooded with natural light through the newer window over the door. A stunning new black lantern pendant in the foyer will set the stage for evening parties. The entire first floor was remodeled in 2015. Beautiful warm brown toned hardwood floors. Plantation shutters throughout the home. Fabulous open floor plan works well for family living and large gatherings. Parties will flow out from the kitchen and family room to the huge deck (replaced in 2013 and newly re-stained) and to the screened gazebo beyond. The kitchen has miles of counters, a large center island, beautiful painted cabinets with pewter hardware, a pantry closet, gas cooktop, newer refrigerator with ice/water in the door (2016), newer double ovens (2015). Wow! Large laundry room with front load washer/dryer, new floor and exterior door to the side yard. The spacious master retreat is the ideal spot to relax at the end of the day with sitting area, large walk-in closet and 2 additional wall closets! Melt away the stresses of the day in the newer spa bath (2012) with separate vanities and marble counters, travertine floor & separate water closet. The hall bath was remodeled in 2012 and also has 2 sinks! Say goodbye to morning traffic jams forever!! The three auxilliary bedrooms are all spacious! The basement is incredible! Picture next year's Super Bowl party with the game on in the media area and behind the bar (which easily allows 8 people to belly up)! Newer carpet and hand scraped engineered wood floors will make this your favorite space in the home. Additionally there is an exercise room, full bath and huge recreation area. All that and plenty of space left for storage too! Large 3 car garage with White Rabbit cabinetry has more than enough room for your big boy toys! Newer roof, gutters and gutter screens (2016) Newer carpet. Exterior paint (2022); water heater, a/c unit, sump pump & ejector pump (2023); furnaces (2019); LG dishwasher (2021). Too much to list. Everything is done...simply move in and enjoy! Over 5,400 finished sq. ft.!

    This property is off market, which means it's not currently listed for sale or rent on Zillow. This may be different from what's available on other websites or public sources.

    Zillow last checked:

    Listing updated:

    Listed by:

    Pam Jacobs 847-612-1576,

    @properties Christie's International Real Estate

    Bought with:

    Sara Wilburn

    @properties Christie's International Real Estate

    Source: MRED as distributed by MLS GRID,MLS#: 11761328MLS Logo

    Facts & features

    Interior

    Bedrooms & bathrooms
    • Bedrooms: 4
    • Bathrooms: 4
    • Full bathrooms: 3
    • 1/2 bathrooms: 1
    Rooms
    • Room types: Breakfast Room, Study, Foyer, Recreation Room, Exercise Room, Media Room, Walk In Closet, Storage, Deck
    Primary bedroom
    • Features: Flooring (Carpet), Window Treatments (Plantation Shutters), Bathroom (Full, Double Sink)
    • Level: Second
    • Area: 357 Square Feet
    • Dimensions: 21X17
    Bedroom 2
    • Features: Flooring (Carpet), Window Treatments (Plantation Shutters)
    • Level: Second
    • Area: 252 Square Feet
    • Dimensions: 18X14
    Bedroom 3
    • Features: Flooring (Carpet), Window Treatments (Plantation Shutters)
    • Level: Second
    • Area: 169 Square Feet
    • Dimensions: 13X13
    Bedroom 4
    • Features: Flooring (Carpet), Window Treatments (Plantation Shutters)
    • Level: Second
    • Area: 143 Square Feet
    • Dimensions: 13X11
    Bar entertainment
    • Features: Flooring (Hardwood)
    • Level: Basement
    • Area: 140 Square Feet
    • Dimensions: 10X14
    Breakfast room
    • Features: Flooring (Hardwood), Window Treatments (Curtains/Drapes)
    • Level: Main
    • Area: 195 Square Feet
    • Dimensions: 13X15
    Deck
    • Features: Flooring (Other)
    • Level: Main
    • Area: 682 Square Feet
    • Dimensions: 31X22
    Dining room
    • Features: Flooring (Carpet), Window Treatments (Bay Window(s), Plantation Shutters)
    • Level: Main
    • Area: 221 Square Feet
    • Dimensions: 13X17
    Exercise room
    • Features: Flooring (Carpet)
    • Level: Basement
    • Area: 182 Square Feet
    • Dimensions: 13X14
    Family room
    • Features: Flooring (Carpet), Window Treatments (Plantation Shutters)
    • Level: Main
    • Area: 374 Square Feet
    • Dimensions: 22X17
    Foyer
    • Features: Flooring (Hardwood)
    • Level: Main
    • Area: 435 Square Feet
    • Dimensions: 15X29
    Kitchen
    • Features: Kitchen (Eating Area-Table Space, Island, Pantry-Closet, Breakfast Room, Updated Kitchen), Flooring (Hardwood), Window Treatments (Shades)
    • Level: Main
    • Area: 270 Square Feet
    • Dimensions: 18X15
    Laundry
    • Features: Flooring (Ceramic Tile)
    • Level: Main
    • Area: 77 Square Feet
    • Dimensions: 11X7
    Living room
    • Features: Flooring (Carpet), Window Treatments (Plantation Shutters)
    • Level: Main
    • Area: 306 Square Feet
    • Dimensions: 18X17
    Media room
    • Features: Flooring (Hardwood)
    • Level: Basement
    • Area: 540 Square Feet
    • Dimensions: 18X30
    Recreation room
    • Features: Flooring (Carpet)
    • Level: Basement
    • Area: 490 Square Feet
    • Dimensions: 35X14
    Storage
    • Features: Flooring (Other)
    • Level: Basement
    • Area: 357 Square Feet
    • Dimensions: 17X21
    Study
    • Features: Flooring (Carpet), Window Treatments (Plantation Shutters)
    • Level: Main
    • Area: 156 Square Feet
    • Dimensions: 13X12
    Walk in closet
    • Features: Flooring (Carpet)
    • Level: Second
    • Area: 50 Square Feet
    • Dimensions: 10X5
    Heating
    • Natural Gas, Forced Air, Sep Heating Systems - 2+, Indv Controls, Zoned
    Cooling
    • Central Air, Zoned
    Appliances
    • Included: Double Oven, Microwave, Dishwasher, Refrigerator, Washer, Dryer, Disposal, Cooktop, Water Purifier Owned, Water Softener Owned, Down Draft, Humidifier, Multiple Water Heaters
    • Laundry: Main Level, Sink
    Features
    • Cathedral Ceiling(s), Wet Bar, Built-in Features, Walk-In Closet(s), Open Floorplan, Separate Dining Room
    • Flooring: Hardwood
    • Windows: Screens
    • Basement: Finished,Rec/Family Area,Storage Space,Full
    • Attic: Full,Unfinished
    • Number of fireplaces: 1
    • Fireplace features: Wood Burning, Attached Fireplace Doors/Screen, Gas Starter, Family Room
    Interior area
    • Total structure area: 5,859
    • Total interior livable area: 3,859 sqft
    • Finished area below ground: 1,600

    Property

    Parking
    • Total spaces: 3
    • Parking features: Concrete, Garage Door Opener, On Site, Garage Owned, Attached, Garage
    • Attached garage spaces: 3
    • Has uncovered spaces: Yes
    Accessibility
    • Accessibility features: No Disability Access
    Features
    • Stories: 2
    • Patio & porch: Deck, Screened
    • Fencing: Invisible
    Lot
    • Size: 0.35 Acres
    • Dimensions: 28X76X138X102X156
    • Features: Landscaped
    Details
    • Additional structures: Gazebo
    • Parcel number: 02061140270000
    • Special conditions: None
    • Other equipment: Water-Softener Owned, TV-Cable, Intercom, Ceiling Fan(s), Sump Pump, Backup Sump Pump;

    Construction

    Type & style
    • Home type: SingleFamily
    • Architectural style: Traditional
    • Property subtype: Single Family Residence
    Materials
    • Brick
    • Foundation: Concrete Perimeter
    • Roof: Shake
    Condition
    • New construction: No
    • Year built: 1993
    • Major remodel year: 2015
    Details
    • Builder model: CUSTOM

    Utilities & green energy

    • Electric: Circuit Breakers, 200+ Amp Service
    • Sewer: Public Sewer
    • Water: Public

    Community & HOA

    Community
    • Features: Curbs, Street Lights, Street Paved
    • Security: Security System, Carbon Monoxide Detector(s)
    • Subdivision: Lakeview
    HOA
    • Has HOA: Yes
    • Services included: Insurance, Other
    • HOA fee: $800 annually
    Location
    • Region: Barrington

    Financial & listing details

    • Price per square foot: $302/sqft
    • Tax assessed value: $790,000
    • Annual tax amount: $15,562
    • Date on market: 6/11/2023
    • Listing terms: Conventional
    • Ownership: Fee Simple w/ HO Assn.

    Price history

    DateEventPrice
    7/21/2023Sold$930,000+1.4%$241/sqft
    Source: MRED as distributed by MLS GRID #11761328 Report a problem
    6/11/2023Listing removed--
    Source: MRED as distributed by MLS GRID #11761328 Report a problem
    4/24/2023Contingent$917,500$238/sqft
    Source: MRED as distributed by MLS GRID #11761328 Report a problem
    4/19/2023Listed for sale$917,500$238/sqft
    Source: MRED as distributed by MLS GRID #11761328 Report a problem

    Public tax history

    YearProperty taxesTax assessment
    2024$17,664 +3.5%$79,000 +0%
    2023$17,073 +2.4%$78,999
    2022$16,674 +7.1%$78,999 +20.4%
    2021$15,562 +3.2%$65,623
    2020$15,074 +2.2%$65,623 -9.6%
    2019$14,757 -12.3%$72,592 -8.2%
    2018$16,818 +2%$79,109
    2017$16,494 +3.8%$79,109
    2016$15,886 +3.6%$79,109 +11.6%
    2015$15,329 +1.1%$70,865
    2014$15,169 +4.5%$70,865
    2013$14,517 -3.2%$70,865 -8%
    2012$14,996 +6.4%$77,044
    2011$14,096 +5.2%$77,044
    2010$13,405 +11.5%$77,044 +1.4%
    2009$12,024 +13.2%$75,944 -5%
    2008$10,625 +3.7%$79,942
    2007$10,249 -3.3%$79,942 +9.6%
    2006$10,602 +5.9%$72,972
    2005$10,008 +1.9%$72,972
    2004$9,819 -1.1%$72,972 +16.8%
    2003$9,931 +5.6%$62,466
    2002$9,401 +31.6%$62,466
    2001$7,145 +5.3%$62,466 +23.9%
    2000$6,788 +0%$50,406
    1999$6,788 $50,406
    Find assessor info on the county website

    Neighborhood: 60010

    Nearby schools

    GreatSchools rating
    Schools provided by the listing agent
    • Elementary: Arnett C Lines Elementary School
    • Middle: Barrington Middle School - Stati
    • High: Barrington High School
    • District: 220

    Source: MRED as distributed by MLS GRID. This data may not be complete. We recommend contacting the local school district to confirm school assignments for this home.

    Get a cash offer in 3 minutes
    Find out how much your home could sell for in as little as 3 minutes with a no-obligation cash offer.
    Estimated market value
    $1,163,500
    Get a cash offer in 3 minutes
    Find out how much your home could sell for in as little as 3 minutes with a no-obligation cash offer.
    Estimated market value
    $1,163,500