Welcome to your dream home in Warminster, PA! This beautifully updated 3-bedroom, 1.5-bathroom house is nestled on a rare double lot, offering an abundance of outdoor space and privacy. Step inside to find a bright and airy open-concept living area featuring modern finishes, sleek flooring, and plenty of natural light. The spacious kitchen boasts spotless appliances, elegant granite countertops, and a stylish backsplash, making it perfect for both everyday living and entertaining. All three bedrooms provide ample space, closets, and comfort, while the full bathroom is tastefully designed with contemporary fixtures. A convenient half-bath adds extra functionality for guests. Enjoy the added convenience of central air, updated electrical, and energy-efficient windows throughout. OFFER DEADLINE IS 11/18 AT 7PM. Outside, a true oasis awaits: your own inground pool surrounded by lush landscaping and a generous patio area perfect for lounging, barbecues, or hosting summer gatherings. The expansive double lot offers endless possibilities, from gardening to additional play space. This move-in-ready home, complete with a large driveway and storage shed, is ideally situated near schools, parks, shopping, and major commuting routes. Walking distance to Kemper park playground and the trails system.
Sold for $541,000
$541,000
1003 Oakwood Dr, Warminster, PA 18974
3beds
1,054sqft
Single Family Residence
Built in 1967
0.42 Acres Lot
$571,100 Zestimate®
$513/sqft
$2,864 Estimated rent
Home value
$571,100
$537,000 - $605,000
$2,864/mo
Zestimate® history
Owner options
List your home for rent
$2,864/mo
Rent Zestimate®
Find your next renter with Zillow Rental Manager. Plus, with online applications, you can quickly screen prospective tenants – for free.
$2,864/mo
Rent Zestimate®
Refinance and save
$3,476/mo
Est. payment
Refinancing to a lower rate could help reduce your monthly payments and save thousands over the life of the loan.
$3,476/mo
Est. payment
Explore your selling options
Work with a Zillow partner agent
Leverage their expertise and Zillow's premium Showcase listings to get your home seen by more buyers.
Get startedList with your own agent
Get your home in front of millions of buyers by listing it on Zillow.
Learn how to do itSell it yourself
Take full control of how buyers see your home on Zillow by listing For Sale by Owner (FSBO).
List your homeWhat's special
Contemporary fixturesInground poolModern finishesGenerous patio areaSleek flooringLush landscapingAmple space
Zillow last checked:
Listing updated:
Listed by:
David Spivack 267-278-7065,
Keller Williams Real Estate-Doylestown
Bought with:
Jimmy Caraway, RS-0039572
Redfin Corporation
Source: Bright MLS,MLS#: PABU2083354
Facts & features
Interior
Bedrooms & bathrooms
- Bedrooms: 3
- Bathrooms: 2
- Full bathrooms: 1
- 1/2 bathrooms: 1
Rooms
- Room types: Living Room, Dining Room, Primary Bedroom, Bedroom 2, Kitchen, Family Room, Bedroom 1, Laundry, Attic
Heating
- Forced Air, Natural Gas
Cooling
- Central Air, Electric
Appliances
- Included: Self Cleaning Oven, Dishwasher, Gas Water Heater
- Laundry: Lower Level, Laundry Room
Features
- Ceiling Fan(s), Built-in Features, Open Floorplan, Kitchen Island
- Flooring: Wood, Carpet, Tile/Brick, Luxury Vinyl
- Doors: Sliding Glass
- Windows: Bay/Bow
- Basement: Partial,Unfinished
- Number of fireplaces: 1
- Fireplace features: Brick, Wood Burning
Interior area
- Total structure area: 1,054
- Total interior livable area: 1,054 sqft
- Finished area above ground: 1,054
Property
Parking
- Total spaces: 3
- Parking features: Inside Entrance, Oversized, Garage Door Opener, On Street, Driveway, Attached, Other
- Attached garage spaces: 1
- Uncovered spaces: 2
Accessibility
- Accessibility features: None
Features
- Levels: Multi/Split,Two
- Stories: 2
- Patio & porch: Deck, Patio
- Exterior features: Sidewalks, Street Lights, Lighting
- Has private pool: Yes
- Pool features: Heated, In Ground, Vinyl, Private
- Fencing: Other,Privacy,Wood
Lot
- Size: 0.42 Acres
- Features: Corner Lot, Level, Front Yard, Rear Yard, SideYard(s), Corner Lot/Unit
Details
- Additional structures: Above Grade
- Parcel number: 49047056
- Zoning: R2
- Special conditions: Standard
Construction
Type & style
- Home type: SingleFamily
- Architectural style: Colonial
- Property subtype: Single Family Residence
Materials
- Vinyl Siding, Brick
- Foundation: Brick/Mortar
- Roof: Pitched,Shingle
Condition
- Excellent
- New construction: No
- Year built: 1967
- Major remodel year: 2020
Utilities & green energy
- Electric: 100 Amp Service, Circuit Breakers
- Sewer: Public Sewer
- Water: Public
- Utilities for property: Cable Connected
Community & HOA
Community
- Subdivision: Hartsville Park
HOA
- Has HOA: No
Location
- Region: Warminster
- Municipality: WARMINSTER TWP
Financial & listing details
- Price per square foot: $513/sqft
- Tax assessed value: $25,600
- Annual tax amount: $4,158
- Date on market: 11/14/2024
- Listing agreement: Exclusive Right To Sell
- Listing terms: Conventional,VA Loan,USDA Loan,Cash,FHA
- Inclusions: Washer, Dryer, Refrigerator, Pergola At Pool, Shed, Playhouse, Swing Set
- Ownership: Fee Simple
Price history
| Date | Event | Price |
|---|---|---|
| 1/7/2025 | Sold | $541,000+16.3%$513/sqft |
Source:  Bright MLS #PABU2083354 Report a problem Bright MLS #PABU2083354 Report a problem | ||
| 12/10/2024 | Pending sale | $465,000$441/sqft |
Source: Bright MLS #PABU2083354 Report a problem | ||
| 11/20/2024 | Contingent | $465,000$441/sqft |
Source: Bright MLS #PABU2083354 Report a problem | ||
| 11/14/2024 | Listed for sale | $465,000+64.3%$441/sqft |
Source: Bright MLS #PABU2083354 Report a problem | ||
| 3/31/2015 | Sold | $283,000+1.1%$269/sqft |
Source: Public Record Report a problem | ||
| 2/25/2015 | Listed for sale | $279,900+0.3%$266/sqft |
Source: Doylestown Regional Realty #6524975 Report a problem | ||
| 12/4/2014 | Listing removed | $279,000$265/sqft |
Source: RE/MAX CENTRE REALTORS #6470756 Report a problem | ||
| 11/21/2014 | Price change | $279,000-7%$265/sqft |
Source: RE/MAX CENTRE REALTORS #6470756 Report a problem | ||
| 10/27/2014 | Listed for sale | $299,900$285/sqft |
Source: RE/MAX Centre Realtors #6470756 Report a problem | ||
Public tax history
| Year | Property taxes | Tax assessment |
|---|---|---|
| 2025 | $5,579 | $25,600 |
| 2024 | $5,579 +6.5% | $25,600 |
| 2023 | $5,237 +2.2% | $25,600 |
| 2022 | $5,125 +2.4% | $25,600 |
| 2021 | $5,005 +1.4% | $25,600 |
| 2020 | $4,935 +8.2% | $25,600 |
| 2018 | $4,561 +3% | $25,600 |
| 2017 | $4,428 | $25,600 |
| 2016 | $4,428 +1.9% | $25,600 |
| 2015 | $4,344 | $25,600 |
| 2014 | $4,344 | $25,600 |
| 2013 | -- | $25,600 |
| 2012 | -- | $25,600 |
| 2011 | -- | $25,600 |
| 2010 | -- | $25,600 |
| 2009 | -- | $25,600 |
| 2008 | -- | $25,600 |
| 2007 | -- | $25,600 |
| 2006 | -- | $25,600 |
| 2005 | -- | $25,600 +300% |
| 2004 | -- | $6,400 |
| 2003 | -- | $6,400 |
| 2002 | -- | $6,400 |
| 2000 | -- | $6,400 |
Find assessor info on the county website
Neighborhood: 18974
Nearby homes
- $467,4004 bd1 ba1.9k sqft1007 Oakwood Dr, Warminster, PA 18974Off Market
- $591,5004 bd3 ba2.1k sqft1004 Redbarn Rd, Warminster, PA 18974Off Market
- $428,1003 bd2 ba1k sqft1008 Redbarn Rd, Warminster, PA 18974Off Market
- $461,2003 bd1 ba1.6k sqft1574 Carousel Dr, Warminster, PA 18974Off Market
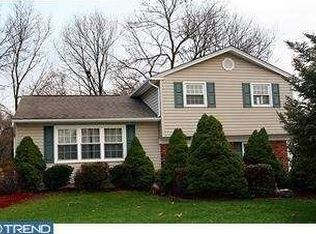
- $570,9004 bd2 ba1.9k sqft1587 Carousel Dr, Warminster, PA 18974Off Market
- $510,3004 bd1 ba1.9k sqft1011 Oakwood Dr, Warminster, PA 18974Off Market
- $516,2003 bd2 ba1.7k sqft1570 Carousel Dr, Warminster, PA 18974Off Market
- $518,9004 bd2 ba1.9k sqft1004 Oakwood Dr, Warminster, PA 18974Off Market
Nearby schools
GreatSchools rating
- 6/10Willow Dale El SchoolGrades: K-5Distance: 1.2 mi
- 8/10Log College Middle SchoolGrades: 6-8Distance: 1.1 mi
- 6/10William Tennent High SchoolGrades: 9-12Distance: 4.1 mi
Schools provided by the listing agent
- Elementary: Willow Dale
- Middle: Log College
- High: William Tennent
- District: Centennial
Source: Bright MLS. This data may not be complete. We recommend contacting the local school district to confirm school assignments for this home.
Get a cash offer in 3 minutes
Find out how much your home could sell for in as little as 3 minutes with a no-obligation cash offer.
Estimated market value
$571,100
Get a cash offer in 3 minutes
Find out how much your home could sell for in as little as 3 minutes with a no-obligation cash offer.
Estimated market value
$571,100
- Pennsylvania
- Bucks County
- Warminster
- 18974
- 1003 Oakwood Dr
Nearby cities
Nearby neighborhoods
Nearby zip codes
Other Warminster Topics
