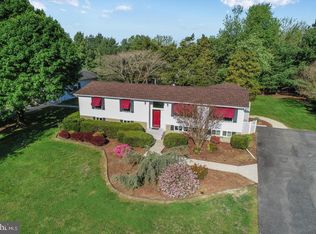

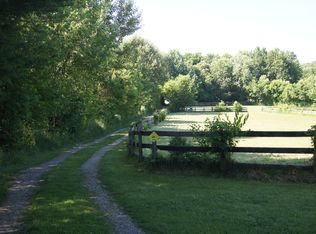
Welcome home to this expansive 2.42 acre lot in the heart of Warwick! As you step inside, this beautifully updated home greets you with fresh paint and gleaming hardwood floors that flow effortlessly through the foyer, a stylish half bath, and a generous dining room, perfect for hosting memorable gatherings. Nestled adjacent to the dining room is a formal living room, perfect for quiet relaxation. As you make your way to the back of the house, you'll be drawn into the expansive kitchen, a true heart of the home, featuring granite counter tops, an eat-up bar for more casual dining, stainless steel appliances, and a deep farmhouse sink that adds both character and functionality. But that's just the beginning—designed with an open-concept, the kitchen and family room both showcase luxury vinyl flooring, effortlessly flowing into one another to create a cohesive, inviting space. The family room is highlighted by a beautiful brick fireplace, providing the setting for cozy wood-burning fires. As you make your way upstairs, you'll discover the serene primary suite, a true retreat, complete with an en-suite bathroom, a spacious walk-in closet, and a cozy sitting/dressing area. The room is further enhanced by vaulted ceilings that add a sense of openness, along with an abundance of natural light that fills the space. Both the en-suite bathroom and the hall bathroom are thoughtfully updated, featuring luxury vinyl flooring, elegant new vanities, and tub showers. The two additional generously sized bedrooms, along with the primary, boast plush new carpet, adding warmth and comfort to each room. For added convenience, the second-floor laundry offers ease and practicality. The partially finished basement provides an abundance of potential, offering a fantastic space that can easily be transformed into a home theater, game room, gym, or whatever your heart desires. It's a blank canvas ready to bring your vision to life. Additionally, there's a generous utility room with convenient access to the backyard and extra storage options. Just off the back of the house, a sliding door opens to a generous tiered deck, ideal for outdoor dining, relaxing, or entertaining. Beyond the deck, you'll find a fenced yard, suited for children to play or pets to roam freely. The rest of the expansive lot remains open, offering endless possibilities for your personal touch. The lot also includes an electric supply hookup for an RV located just off the end of the newly paved driveway. Located just 10 minutes from Middletown, DE, this home offers the perfect balance of convenience and seclusion, with easy access to shops, restaurants, and more, all while enjoying the peacefulness of rural living. This great listing won't last long. Call today to schedule your private tour.
Sold for $555,000
Street View
Zillow last checked:
Listing updated:
Bought with:
Jordan Larigan, 5001817
VYBE Realty
Source: Bright MLS,MLS#: MDCC2016008
Price history
| Date | Event | Price |
|---|---|---|
| 4/17/2025 | Sold | $555,000+0.9%$216/sqft |
Source:  Bright MLS #MDCC2016008 Report a problem Bright MLS #MDCC2016008 Report a problem | ||
| 4/7/2025 | Pending sale | $550,000$214/sqft |
Source: Bright MLS #MDCC2016008 Report a problem | ||
| 3/4/2025 | Contingent | $550,000$214/sqft |
Source: Bright MLS #MDCC2016008 Report a problem | ||
| 3/1/2025 | Listed for sale | $550,000+20.9%$214/sqft |
Source: Bright MLS #MDCC2016008 Report a problem | ||
| 6/23/2023 | Sold | $455,000+3.4%$177/sqft |
Source: Bright MLS #MDCC2008806 Report a problem | ||
| 5/25/2023 | Pending sale | $439,900$171/sqft |
Source: Bright MLS #MDCC2008806 Report a problem | ||
| 5/22/2023 | Listed for sale | $439,900+181.3%$171/sqft |
Source: Bright MLS #MDCC2008806 Report a problem | ||
| 5/15/1995 | Sold | $156,400+346.9%$61/sqft |
Source: Public Record Report a problem | ||
| 1/11/1995 | Sold | $35,000+75%$14/sqft |
Source: Public Record Report a problem | ||
| 9/9/1993 | Sold | $20,000$8/sqft |
Source: Public Record Report a problem | ||
Get a cash offer in 3 minutes
Find out how much your home could sell for in as little as 3 minutes with a no-obligation cash offer.
Estimated market value
$553,200
