Accepting backups
$500,000
4beds
3,041sqft
1003 Oneida Woods Trl, Grand Ledge, MI 48837
4beds
3,041sqft
Single family residence
Built in 1997
0.32 Acres
2 Attached garage spaces
$164 price/sqft
What's special
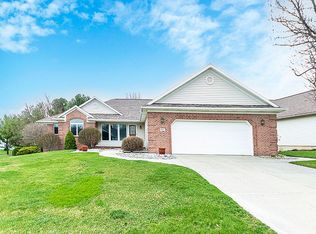
Stylish walkout 4-bedroom ranch loaded with upgrades and beautifully decorated, offering the perfect blend of elegance and comfort. Located in highly desirable Candlewood Estates, this executive home showcases stunning east-facing views through two stories of expansive windows that fill the home with natural light. Step inside to a spacious great room ...
- 44 days |
- 1,029 |
- 26 |
Likely to sell faster than
Source: Greater Lansing AOR,MLS#: 296565
Travel times
Living Room
Kitchen
Primary Bedroom
Zillow last checked:
Listing updated:
Listed by:
Liz Horford 517-819-4549,
RE/MAX Real Estate Professionals 517-321-8255
Source: Greater Lansing AOR,MLS#: 296565
Facts & features
Interior
Bedrooms & bathrooms
- Bedrooms: 4
- Bathrooms: 3
- Full bathrooms: 3
Primary bedroom
- Level: First
- Area: 216 Square Feet
- Dimensions: 18 x 12
Bedroom 2
- Level: First
- Area: 170.5 Square Feet
- Dimensions: 15.5 x 11
Bedroom 3
- Level: Basement
- Area: 207.35 Square Feet
- Dimensions: 14.5 x 14.3
Bedroom 4
- Level: Basement
- Area: 207.35 Square Feet
- Dimensions: 14.5 x 14.3
Dining room
- Level: First
- Area: 317.25 Square Feet
- Dimensions: 23.5 x 13.5
Family room
- Level: Basement
- Area: 268.25 Square Feet
- Dimensions: 18.5 x 14.5
Gym
- Level: Basement
- Area: 156.75 Square Feet
- Dimensions: 16.5 x 9.5
Kitchen
- Features: Eat-in Kitchen
- Level: First
- Area: 317.25 Square Feet
- Dimensions: 23.5 x 13.5
Laundry
- Level: First
- Area: 48.75 Square Feet
- Dimensions: 7.5 x 6.5
Living room
- Level: First
- Area: 490.25 Square Feet
- Dimensions: 26.5 x 18.5
Heating
- Central, Forced Air, Natural Gas
Cooling
- Central Air
Appliances
- Included: Dishwasher, Disposal, Dryer, Electric Range, Ice Maker, Microwave, Refrigerator, Washer, Water Softener Owned
- Laundry: Electric Dryer Hookup, Laundry Room, Main Level
Features
- Bookcases, Ceiling Fan(s), Eat-in Kitchen, Entrance Foyer, Granite Counters, High Ceilings, Kitchen Island, Recessed Lighting, Tray Ceiling(s), Walk-In Closet(s)
- Flooring: Carpet, Hardwood
- Windows: Bay Window(s), Blinds, Window Coverings
- Basement: Egress Windows,Finished,Full,Walk-Out Access
- Has fireplace: Yes
- Fireplace features: Gas, Great Room
Interior area
- Total structure area: 3,082
- Total interior livable area: 3,041 sqft
- Finished area above ground: 1,541
- Finished area below ground: 1,500
Property
Parking
- Total spaces: 2.5
- Parking features: Attached, Garage, Garage Door Opener, Garage Faces Front, Heated Garage
- Attached garage spaces: 2.5
Features
- Levels: One
- Stories: 1
- Entry location: Front Door
- Pool features: None
- Spa features: None
- Fencing: Invisible
- Has view: Yes
- View description: Neighborhood
Lot
- Size: 0.32 Acres
- Dimensions: 95.94 x 145.34
- Features: Back Yard, Few Trees, Front Yard, Landscaped
Details
- Additional structures: None
- Foundation area: 1541
- Parcel number: 2340004420103000
- Zoning description: Zoning
Construction
Type & style
- Home type: SingleFamily
- Architectural style: Ranch
- Property subtype: Single Family Residence
Materials
- Brick, Vinyl Siding
- Foundation: Slab
- Roof: Shingle
Condition
- Updated/Remodeled
- New construction: No
- Year built: 1997
Details
- Builder name: Dible Builders
Utilities & green energy
- Electric: 200+ Amp Service
- Sewer: Public Sewer
- Water: Public
- Utilities for property: Electricity Connected, Cable Available
Community & HOA
Community
- Security: Smoke Detector(s)
- Subdivision: Candlewood
Location
- Region: Grand Ledge
Financial & listing details
- Price per square foot: $164/sqft
- Tax assessed value: $455,200
- Annual tax amount: $10,577
- Date on market: 6/12/2026
- Listing terms: VA Loan,Cash,Conventional,FHA
- Road surface type: Concrete, Paved
Price history
| Date | Event | Price |
|---|---|---|
| 6/12/2026 | Listed for sale | $500,000+25.2%$164/sqft |
Source: | ||
| 8/25/2023 | Sold | $399,500-1.3%$131/sqft |
Source: | ||
| 7/16/2023 | Pending sale | $404,900$133/sqft |
Source: | ||
| 7/15/2023 | Contingent | $404,900$133/sqft |
Source: | ||
| 7/8/2023 | Listed for sale | $404,900$133/sqft |
Source: | ||
Public tax history
| Year | Property taxes | Tax assessment |
|---|---|---|
| 2025 | $10,275 | $227,600 +6.9% |
| 2024 | -- | $213,000 +26.6% |
| 2021 | $12,677 +112.2% | $168,300 +6.5% |
| 2020 | $5,973 | $158,100 +5.2% |
| 2019 | $5,973 | $150,262 +7.6% |
| 2018 | -- | $139,700 +2.3% |
| 2017 | -- | $136,600 +7.3% |
| 2016 | -- | $127,300 +1.1% |
| 2015 | -- | $125,900 +1.9% |
| 2014 | -- | $123,500 -1% |
| 2013 | -- | $124,700 -3.2% |
| 2011 | -- | $128,800 +9.7% |
| 2010 | -- | $117,400 -4% |
| 2009 | -- | $122,350 -6.1% |
| 2008 | -- | $130,350 +5.6% |
| 2007 | -- | $123,400 +6.9% |
| 2006 | -- | $115,450 +5.2% |
| 2005 | -- | $109,740 +2.3% |
| 2004 | -- | $107,250 +8.4% |
| 2002 | -- | $98,930 +5.6% |
| 2001 | -- | $93,670 |
Find assessor info on the county website
Monthly payment
Est. payment
$3,081/mo
Principal & interest
$2518
Property taxes
$563
Estimated market value
$495,200
$470,000 - $520,000
$2,951/mo
Climate risks
Explore flood, wildfire, and other predictive climate risk information for this property on First Street®️.
Neighborhood: 48837
Nearby schools
Leon W Hayes Intermediate School
Grades 5-6 • 1.6 miles6/10
GreatSchools® Rating
Test Score Rating
7/10Student Progress Rating
5/10Leon W. Hayes Middle School
Grades 7-8 • 1.4 miles9/10
GreatSchools® Rating
Test Score Rating
9/10Student Progress Rating
8/10Grand Ledge High School
Grades 9-12 • 1.1 miles7/10
GreatSchools® Rating
College Readiness Rating
9/10Student Progress Rating
5/10