Stunning Kirkwood home is the one you’ve been waiting for! A major renovation transformed this idyllic brick ranch into a gorgeous, move-in ready 3+ bed/2 bath with 2,334 total living sq ft. Gorgeous refinished hardwoods, beautiful NEW windows & a freshly painted color palette create a cohesive masterpiece! Living/dining open concept is anchored by an inviting fireplace & provides a seamless flow ideal for any occasion. A new modern kitchen including white cabinets w/black hardware, white subway tile, NEW luxury vinyl tile & all NEW stainless appliances will have you cooking in style! Scenic views & vacation vibes emanate from the NEW insulated climate controlled 4-season rm where morning coffee & afternoon cocktails will be the new norm. Luxurious primary suite includes an all NEW jaw-dropping spa-like retreat including custom-tiled glass enclosed shower, attractive vanity & upscale fixtures. All beds include beautiful hardwoods & the 2 additional generous sized bedrooms share an attractive all NEW bath! Equally impressive LL has been tastefully finished w/sleeping rm & large rec area both w/NEW carpeting & pad, plus laundry area & lots of storage. Massive detached 2 car garage w/NEW doors could double as man cave/she-shed, and it has NEW roof & windows as does the house! NEW electrical panel, electrical meter, plumbing stack, sump pump w/drainage tile, baseboards, lighting, and extensive lawn/landscaping work underway. Passed occupancy inspection. Kirkwood schools!
Closed
Street View
Listed by: Coldwell Banker Premier Group • Ryan Shakofsky • Contact: 314-660-4202
Bought with: ReeceNichols Real Estate
Price Unknown
1003 Ormond Dr, Saint Louis, MO 63122
3beds
2,334sqft
Single Family Residence
Built in 1960
8,001 Square Feet Lot
$515,100 Zestimate®
$--/sqft
$3,524 Estimated rent
Home value
$515,100
$479,000 - $556,000
$3,524/mo
Zestimate® history
Owner options
List your home for rent
$3,524/mo
Rent Zestimate®
Find your next renter with Zillow Rental Manager. Plus, with online applications, you can quickly screen prospective tenants – for free.
$3,524/mo
Rent Zestimate®
Refinance and save
Refinancing to a lower rate could help reduce your monthly payments and save thousands over the life of the loan.
Explore your selling options
Work with a Zillow partner agent
Leverage their expertise and Zillow's premium Showcase listings to get your home seen by more buyers.
Get startedList with your own agent
Get your home in front of millions of buyers by listing it on Zillow.
Learn how to do itSell it yourself
Take full control of how buyers see your home on Zillow by listing For Sale by Owner (FSBO).
List your homeWhat's special
Inviting fireplaceIdyllic brick ranchNew luxury vinyl tileScenic viewsLots of storageFreshly painted color paletteSleeping rm
Zillow last checked:
Listing updated:
Listed by:
Ryan Shakofsky 314-660-4202,
Coldwell Banker Premier Group
Bought with:
Jennifer L Walton, 2013040652
ReeceNichols Real Estate
Source: MARIS,MLS#: 25062724 Originating MLS: St. Louis Association of REALTORS
Originating MLS: St. Louis Association of REALTORSFacts & features
Interior
Bedrooms & bathrooms
- Bedrooms: 3
- Bathrooms: 2
- Full bathrooms: 2
- Main level bathrooms: 2
- Main level bedrooms: 3
Primary bedroom
- Features: Floor Covering: Wood
- Level: Main
Bedroom 2
- Features: Floor Covering: Wood
- Level: Main
Bedroom 3
- Features: Floor Covering: Wood
- Level: Main
Primary bathroom
- Features: Floor Covering: Luxury Vinyl Tile
- Level: Main
Bathroom 2
- Features: Floor Covering: Luxury Vinyl Tile
- Level: Main
Bonus room
- Features: Floor Covering: Carpeting
- Level: Lower
Dining room
- Features: Floor Covering: Wood
- Level: Main
Kitchen
- Features: Floor Covering: Luxury Vinyl Tile
- Level: Main
Living room
- Features: Floor Covering: Wood
- Level: Main
Recreation room
- Features: Floor Covering: Carpeting
- Level: Lower
Sunroom
- Features: Floor Covering: Luxury Vinyl Tile
- Level: Main
Heating
- Forced Air, Natural Gas
Cooling
- Central Air, Electric, Wall Unit(s)
Appliances
- Included: Stainless Steel Appliance(s), Dishwasher, Disposal, Microwave, Free-Standing Electric Range, Free-Standing Refrigerator, Gas Water Heater
- Laundry: Electric Dryer Hookup, Lower Level, Washer Hookup
Features
- Custom Cabinetry, Dining/Living Room Combo, Open Floorplan, Recessed Lighting, Shower, Storage, Tub
- Flooring: Carpet, Luxury Vinyl, Wood
- Doors: Panel Door(s), Storm Door(s)
- Windows: Double Pane Windows, Insulated Windows, Tilt-In Windows
- Basement: Concrete,Partially Finished,Full,Sleeping Area,Storage Space,Sump Pump
- Number of fireplaces: 1
- Fireplace features: Living Room, Masonry
Interior area
- Total structure area: 2,334
- Total interior livable area: 2,334 sqft
- Finished area above ground: 1,564
- Finished area below ground: 770
Property
Parking
- Total spaces: 6
- Parking features: Concrete, Covered, Detached, Driveway, Enclosed, Garage, Garage Door Opener, Garage Faces Side, On Site, Oversized, Private
- Garage spaces: 2
- Has uncovered spaces: Yes
Features
- Levels: One
- Patio & porch: Covered, Front Porch
- Pool features: None
- Fencing: Partial
Lot
- Size: 8,001 Square Feet
- Dimensions: 64 x 125
- Features: Back Yard, Corner Lot, Front Yard, Landscaped, Level, Private, Some Trees
Details
- Additional structures: Garage(s)
- Parcel number: 22N311341
- Special conditions: Standard
Construction
Type & style
- Home type: SingleFamily
- Architectural style: Ranch,Traditional
- Property subtype: Single Family Residence
Materials
- Brick, Vinyl Siding
- Foundation: Concrete Perimeter
- Roof: Architectural Shingle
Condition
- Updated/Remodeled
- New construction: No
- Year built: 1960
Utilities & green energy
- Electric: Other
- Sewer: Public Sewer
- Water: Public
- Utilities for property: Electricity Connected, Natural Gas Connected, Sewer Connected, Water Connected
Community & HOA
Community
- Security: Smoke Detector(s)
- Subdivision: Larchmont
HOA
- Has HOA: No
Location
- Region: Saint Louis
Financial & listing details
- Tax assessed value: $343,000
- Annual tax amount: $3,756
- Date on market: 9/17/2025
- Cumulative days on market: 18 days
- Listing terms: Cash,Conventional,FHA,VA Loan
- Ownership: Private
- Electric utility on property: Yes
Price history
| Date | Event | Price |
|---|---|---|
| 11/4/2025 | Sold | -- |
Source:  MARIS #25062724 Report a problem MARIS #25062724 Report a problem | ||
| 10/6/2025 | Pending sale | $500,000$214/sqft |
Source: MARIS #25062724 Report a problem | ||
| 9/17/2025 | Listed for sale | $500,000+88.7%$214/sqft |
Source: MARIS #25062724 Report a problem | ||
| 2/23/2025 | Sold | -- |
Source: MARIS #25005744 Report a problem | ||
| 2/23/2025 | Pending sale | $265,000$114/sqft |
Source: MARIS #25005744 Report a problem | ||
| 2/4/2025 | Contingent | $265,000$114/sqft |
Source: MARIS #25005744 Report a problem | ||
| 2/4/2025 | Listed for sale | $265,000$114/sqft |
Source: MARIS #25005744 Report a problem | ||
Public tax history
| Year | Property taxes | Tax assessment |
|---|---|---|
| 2025 | $3,692 -1.7% | $65,170 +9.2% |
| 2024 | $3,756 +1.6% | $59,700 |
| 2023 | $3,697 +3.6% | $59,700 +11% |
| 2022 | $3,570 +1.3% | $53,770 |
| 2021 | $3,524 -2.1% | $53,770 +1.8% |
| 2020 | $3,599 +8.6% | $52,820 |
| 2019 | $3,313 | $52,820 +23.1% |
| 2018 | $3,313 | $42,920 |
| 2017 | $3,313 +0.1% | $42,920 +1.9% |
| 2016 | $3,309 +2.6% | $42,120 |
| 2015 | $3,224 | $42,120 +5% |
| 2014 | $3,224 +2.9% | $40,100 |
| 2013 | $3,134 | $40,100 +7.6% |
| 2012 | -- | $37,260 |
| 2011 | -- | $37,260 -9.3% |
| 2010 | $3,023 +4.8% | $41,060 |
| 2009 | $2,886 -7.4% | $41,060 -8.7% |
| 2008 | $3,117 +23.6% | $44,950 |
| 2007 | $2,522 | $44,950 +21.3% |
| 2006 | $2,522 +4.5% | $37,070 |
| 2005 | $2,413 +36.3% | $37,070 +23% |
| 2003 | $1,771 -3.1% | $30,150 +15.6% |
| 2002 | $1,827 +13.4% | $26,090 |
| 2001 | $1,611 | $26,090 |
Find assessor info on the county website
Neighborhood: 63122
Nearby homes
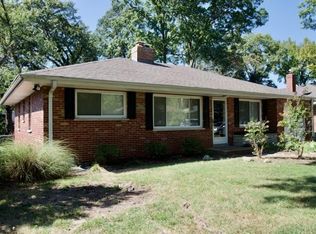
- $365,5003 bd2 ba1.2k sqft1009 Ormond Dr, Saint Louis, MO 63122Off Market
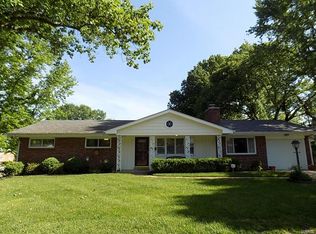
- $526,8003 bd3 ba2.4k sqft617 Linwood Blvd, Saint Louis, MO 63122Off Market
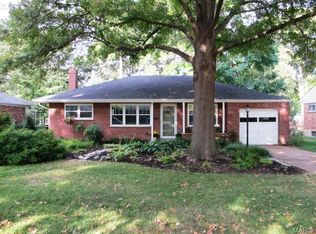
- $443,8003 bd2 ba1.5k sqft1015 Ormond Dr, Saint Louis, MO 63122Off Market
- $454,2003 bd2 ba1.6k sqft606 Linwood Blvd, Saint Louis, MO 63122Off Market
- $454,6004 bd2 ba1.7k sqft1008 Regent Ter, Saint Louis, MO 63122Off Market
- $317,8003 bd1 ba1.2k sqft600 Linwood Blvd, Saint Louis, MO 63122Off Market
- $945,7004 bd5 ba4.2k sqft610 Linwood Blvd, Saint Louis, MO 63122Off Market
- $411,1003 bd3 ba1.3k sqft533 Linwood Blvd, Saint Louis, MO 63122Off Market
Nearby schools
GreatSchools rating
- 6/10Westchester Elementary SchoolGrades: K-5Distance: 0.6 mi
- 8/10North Kirkwood Middle SchoolGrades: 6-8Distance: 0.3 mi
- 9/10Kirkwood Sr. High SchoolGrades: 9-12Distance: 0.4 mi
Schools provided by the listing agent
- Elementary: Westchester Elem.
- Middle: North Kirkwood Middle
- High: Kirkwood Sr. High
Source: MARIS. This data may not be complete. We recommend contacting the local school district to confirm school assignments for this home.
Get a cash offer in 3 minutes
Find out how much your home could sell for in as little as 3 minutes with a no-obligation cash offer.
Estimated market value
$515,100
Get a cash offer in 3 minutes
Find out how much your home could sell for in as little as 3 minutes with a no-obligation cash offer.
Estimated market value
$515,100
- Missouri
- Saint Louis County
- Kirkwood
- 63122
- 1003 Ormond Dr
Nearby cities
Nearby zip codes
Other Kirkwood Topics
