Welcome to your dream home nestled within a serene cul-de-sac feel, within walking distance to Oakmont High School and Eich Middle School! This stunning two-story residence features 5 bedrooms, 3 bathrooms, and an expansive 3-car garage, offering plenty of space for both living and leisure. Spanning 2,456 square feet, this home sits on a generous lot showcasing many desirable features. Step into the heart of comfort and elegance as you explore the spacious living areas adorned with luxury vinyl planks and plush carpets in the upstairs bedrooms and stairs. Imagine cozy evenings by the fireplace, with family and friends. The open-concept layout seamlessly connects the living, dining, and kitchen spaces, ideal for entertaining family. When it's time to unwind, venture to the second story, where the bedrooms and bathrooms exude comfort and practicality. The backyard unfolds into a private oasis. The large yard, which backs up to a soothing greenbelt, offers the perfect blend of tranquility and recreation. Enjoy sunny days lounging by the built-in pool or tending to your verdant garden. Don't miss the chance to make this lovely residence your forever home. Regrigerators and washer and dryer included. See more Facts and Features, be sure to see the video!
Closed
$760,000
1003 Parkview Dr, Roseville, CA 95661
5beds
2,456sqft
Single Family Residence
Built in 1974
9,740 Square Feet Lot
$778,500 Zestimate®
$309/sqft
$4,254 Estimated rent
Home value
$778,500
$740,000 - $817,000
$4,254/mo
Zestimate® history
Owner options
List your home for rent
$4,254/mo
Rent Zestimate®
Find your next renter with Zillow Rental Manager. Plus, with online applications, you can quickly screen prospective tenants – for free.
$4,254/mo
Rent Zestimate®
Refinance and save
$4,793/mo
Est. payment
Refinancing to a lower rate could help reduce your monthly payments and save thousands over the life of the loan.
$4,793/mo
Est. payment
Explore your selling options
Work with a Zillow partner agent
Leverage their expertise and Zillow's premium Showcase listings to get your home seen by more buyers.
Get startedList with your own agent
Get your home in front of millions of buyers by listing it on Zillow.
Learn how to do itSell it yourself
Take full control of how buyers see your home on Zillow by listing For Sale by Owner (FSBO).
List your homeWhat's special
Large yardLuxury vinyl planksBuilt-in poolPlush carpets
Zillow last checked:
Listing updated:
Listed by:
Jenna Gutierrez DRE #02025988 916-662-1477,
HomeSmart ICARE Realty,
Erik Nelson DRE #02113178 916-765-8124,
HomeSmart ICARE Realty
Bought with:
Cheryl Obereiner, DRE #02071993
Coldwell Banker Realty
Source: MetroList Services of CA,MLS#: 223073538Originating MLS: MetroList Services, Inc.
Facts & features
Interior
Bedrooms & bathrooms
- Bedrooms: 5
- Bathrooms: 3
- Full bathrooms: 3
Primary bedroom
- Features: Walk-In Closet(s)
Primary bathroom
- Features: Bidet, Closet, Double Vanity, Tile, Walk-In Closet(s)
Dining room
- Features: Dining/Living Combo
Kitchen
- Features: Breakfast Area, Synthetic Counter
Heating
- Central, Fireplace(s)
Cooling
- Ceiling Fan(s), Central Air, Whole House Fan
Appliances
- Included: Free-Standing Refrigerator, Built-In Gas Oven, Built-In Gas Range, Dishwasher, Disposal, Self Cleaning Oven, See Remarks, Washer
- Laundry: Cabinets, Hookups Only
Features
- Flooring: Carpet, Linoleum, Tile, Vinyl
- Number of fireplaces: 1
- Fireplace features: Other
Interior area
- Total interior livable area: 2,456 sqft
Property
Parking
- Total spaces: 3
- Parking features: Garage Faces Front
- Garage spaces: 3
Features
- Stories: 2
- Exterior features: Fire Pit
- Has private pool: Yes
- Pool features: In Ground, Pool Sweep, Other
- Fencing: Back Yard,Fenced,Wood
Lot
- Size: 9,740 Square Feet
- Features: Auto Sprinkler F&R
Details
- Additional structures: Pergola, Shed(s)
- Parcel number: 470030009000
- Zoning description: Unknown
- Special conditions: Standard
- Other equipment: Satellite Dish
Construction
Type & style
- Home type: SingleFamily
- Architectural style: Contemporary
- Property subtype: Single Family Residence
Materials
- Frame
- Foundation: Slab
- Roof: Composition
Condition
- Year built: 1974
Utilities & green energy
- Sewer: Public Sewer
- Water: Meter on Site
- Utilities for property: Electric, Internet Available
Community & HOA
Location
- Region: Roseville
Financial & listing details
- Price per square foot: $309/sqft
- Tax assessed value: $790,704
- Price range: $760K - $760K
- Date on market: 7/3/2025
- Road surface type: Paved
Price history
| Date | Event | Price |
|---|---|---|
| 9/26/2023 | Sold | $760,000-0.7%$309/sqft |
Source: HomeSmart Intl Solds #223073538_95661 Report a problem | ||
| 8/30/2023 | Pending sale | $765,000$311/sqft |
Source: MetroList Services of CA #223073538 Report a problem | ||
| 8/17/2023 | Listed for sale | $765,000+9.3%$311/sqft |
Source: MetroList Services of CA #223073538 Report a problem | ||
| 6/30/2021 | Sold | $700,000+0%$285/sqft |
Source: MetroList Services of CA #221060940 Report a problem | ||
| 6/7/2021 | Pending sale | $699,700$285/sqft |
Source: MetroList Services of CA #221060940 Report a problem | ||
| 6/3/2021 | Listed for sale | $699,700+27.2%$285/sqft |
Source: MetroList Services of CA #221060940 Report a problem | ||
| 5/10/2019 | Sold | $550,000$224/sqft |
Source: MetroList Services of CA #19013347 Report a problem | ||
| 4/18/2019 | Pending sale | $550,000$224/sqft |
Source: eXp Realty of California Inc. #19013347 Report a problem | ||
| 3/28/2019 | Price change | $550,000-2.7%$224/sqft |
Source: eXp Realty of California Inc. #19013347 Report a problem | ||
| 3/14/2019 | Listed for sale | $565,000$230/sqft |
Source: eXp Realty of California Inc. #19013347 Report a problem | ||
Public tax history
| Year | Property taxes | Tax assessment |
|---|---|---|
| 2026 | -- | $790,704 +2% |
| 2025 | $8,020 +1.3% | $775,200 +2% |
| 2024 | $7,915 +5.4% | $760,000 +4.4% |
| 2023 | $7,512 -0.4% | $727,967 +2% |
| 2022 | $7,539 +25% | $713,694 +25.9% |
| 2021 | $6,032 +0.3% | $566,811 +1% |
| 2020 | $6,015 | $561,000 +115.1% |
| 2019 | $6,015 +127% | $260,753 +2% |
| 2018 | $2,649 +1.1% | $255,641 +2% |
| 2017 | $2,620 -0.7% | $250,629 +2% |
| 2016 | $2,638 +2% | $245,716 +1.5% |
| 2015 | $2,586 +1.6% | $242,026 +2% |
| 2014 | $2,546 | $237,286 +0.5% |
| 2013 | -- | $236,215 +2% |
| 2012 | -- | $231,584 +2% |
| 2011 | -- | $227,044 +0.8% |
| 2010 | -- | $225,348 -0.2% |
| 2009 | -- | $225,884 +2% |
| 2008 | -- | $221,456 +2% |
| 2007 | -- | $217,114 +2% |
| 2006 | -- | $212,857 +2% |
| 2005 | -- | $208,684 +2% |
| 2004 | -- | $204,593 +1.9% |
| 2003 | -- | $200,845 +2% |
| 2002 | -- | $196,908 +2% |
| 2001 | -- | $193,048 +2% |
| 2000 | -- | $189,263 |
Find assessor info on the county website
Neighborhood: Meadow Oaks
Nearby homes
- $566,1003 bd2 ba2k sqft1005 Parkview Dr, Roseville, CA 95661Off Market
- $880,0004 bd3 ba2.5k sqft1001 Parkview Dr, Roseville, CA 95661Off Market
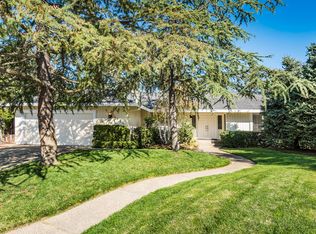
- $740,9004 bd3 ba2.1k sqft1403 Dana Ct, Roseville, CA 95661Off Market
- $922,3003 bd3 ba2.6k sqft1405 Dana Ct, Roseville, CA 95661Off Market
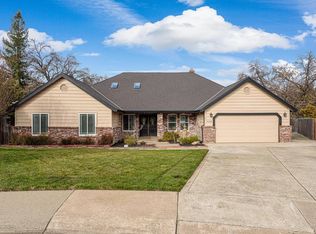
- $562,7003 bd2 ba1.6k sqft1007 Parkview Dr, Roseville, CA 95661Off Market
- $707,0004 bd2 ba2.2k sqft1038 Charleston Cir, Roseville, CA 95661Off Market
- $624,8004 bd2 ba1.8k sqft1000 Parkview Dr, Roseville, CA 95661Off Market
- $526,5003 bd2 ba1.5k sqft1603 Dana Way, Roseville, CA 95661Off Market
Nearby schools
GreatSchools rating
- 5/10Crestmont Elementary SchoolGrades: K-5Distance: 1 mi
- 9/10Warren T. Eich Middle SchoolGrades: 6-8Distance: 0.3 mi
- 9/10Oakmont High SchoolGrades: 9-12Distance: 0.5 mi
Get a cash offer in 3 minutes
Find out how much your home could sell for in as little as 3 minutes with a no-obligation cash offer.
Estimated market value
$778,500
Get a cash offer in 3 minutes
Find out how much your home could sell for in as little as 3 minutes with a no-obligation cash offer.
Estimated market value
$778,500
- California
- Placer County
- Roseville
- 95661
- Meadow Oaks
- 1003 Parkview Dr
