Skip main navigation
Sold for $709,000
  • $709,000

    1003 Petras St, Erie, CO 80516

    3beds
    3,548sqft
    Single Family Residence
    Built in 2007
    8,150 Square Feet Lot
    $701,900 Zestimate®
    $200/sqft
    $3,052 Estimated rent

    Home value

    $701,900

    $660,000 - $744,000

    $3,052/mo

    Zestimate® history
    Loading
    Loading...

    Owner options

    List your home for rent

    $3,052/mo

    Rent Zestimate®

    Find your next renter with Zillow Rental Manager. Plus, with online applications, you can quickly screen prospective tenants – for free.

    Learn more

    $3,052/mo

    Rent Zestimate®

    Refinance and save

    $4,239/mo

    Est. payment

    Refinancing to a lower rate could help reduce your monthly payments and save thousands over the life of the loan.

    See today's rates

    $4,239/mo

    Est. payment

    Explore your selling options

    Work with a Zillow partner agent

    Leverage their expertise and Zillow's premium Showcase listings to get your home seen by more buyers.

    Get started

    List with your own agent

    Get your home in front of millions of buyers by listing it on Zillow.

    Learn how to do it

    Sell it yourself

    Take full control of how buyers see your home on Zillow by listing For Sale by Owner (FSBO).

    List your home

    What's special

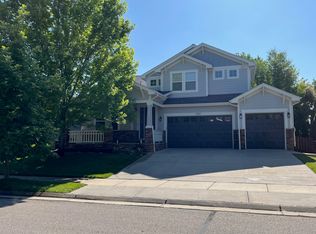
    Sunny, cheerful ranch on a corner lot with beautiful, mature trees. This is one of only a few ranch-style homes in the neighborhood and it shines! Gleaming hardwood floors throughout, high ceilings, and tons of windows. It has a lovely, warm kitchen with granite counters and cherry cabinets. Refrigerator is brand new! The primary bedroom is spacious and has a huge, walk-in closet and luxurious bath. Everything on this home is on the main floor - all of the bedrooms, baths and laundry room. The back porch is covered and is perfect for summer dinners in the shade. 3-car garage provides plenty of space for parking. If you need more room, there is an unfinished basement that is ready to finish or just enjoy having the extra storage space. The exterior has just been freshly painted and there is a brand new roof! Located in a prime spot in the neighborhood just one block to park and community pool, open space and trail system that goes throughout the town of Erie. Don't forget to check out downtown Erie, just a few minutes away, with its vibrant restaurants and shops!

    Zillow last checked:

    Listing updated:

    Listed by:

    Kelly Moye 303-910-6069,

    Compass-Denver

    Bought with:

    Susie Donahue, 40025829

    RE/MAX of Boulder, Inc

    Source: IRES as distributed by MLS GRID,MLS#: 1020054MLS Logo

    Facts & features

    Interior

    Bedrooms & bathrooms
    • Bedrooms: 3
    • Bathrooms: 2
    • Full bathrooms: 2
    • Main level bathrooms: 2
    Primary bedroom
    • Description: Carpet
    • Features: Full Primary Bath, 5 Piece Primary Bath
    • Level: Main
    • Area: 238 Square Feet
    • Dimensions: 14 x 17
    Bedroom 2
    • Description: Carpet
    • Level: Main
    • Area: 168 Square Feet
    • Dimensions: 12 x 14
    Bedroom 3
    • Description: Carpet
    • Level: Main
    • Area: 110 Square Feet
    • Dimensions: 10 x 11
    Dining room
    • Description: Wood
    • Level: Main
    • Area: 168 Square Feet
    • Dimensions: 12 x 14
    Kitchen
    • Description: Wood
    • Level: Main
    • Area: 165 Square Feet
    • Dimensions: 11 x 15
    Laundry
    • Description: Tile
    • Level: Main
    • Area: 42 Square Feet
    • Dimensions: 6 x 7
    Living room
    • Description: Wood
    • Level: Main
    • Area: 210 Square Feet
    • Dimensions: 14 x 15
    Study
    • Description: Carpet
    • Level: Main
    • Area: 88 Square Feet
    • Dimensions: 8 x 11
    Heating
    • Forced Air
    Cooling
    • Central Air
    Appliances
    • Included: Electric Range, Double Oven, Dishwasher, Refrigerator, Microwave
    • Laundry: Washer/Dryer Hookup
    Features
    • Eat-in Kitchen, Separate Dining Room, Open Floorplan, Walk-In Closet(s)
    • Flooring: Wood
    • Windows: Window Coverings
    • Basement: Full,Unfinished
    • Has fireplace: Yes
    • Fireplace features: Gas, Multi-Sided, Living Room
    Interior area
    • Total structure area: 2,240
    • Total interior livable area: 3,548 sqft
    • Finished area above ground: 2,240

    Property

    Parking
    • Total spaces: 3
    • Parking features: Garage - Attached
    • Attached garage spaces: 3
    • Details: Attached
    Accessibility
    • Accessibility features: Main Floor Bath, Accessible Bedroom, Main Level Laundry
    Features
    • Levels: One
    • Stories: 1
    • Patio & porch: Patio
    • Exterior features: Sprinkler System
    • Fencing: Fenced
    Lot
    • Size: 8,150 Square Feet
    • Features: Corner Lot
    Details
    • Parcel number: R4299506
    • Zoning: RES
    • Special conditions: Private Owner

    Construction

    Type & style
    • Home type: SingleFamily
    • Property subtype: Single Family Residence
    Materials
    • Frame
    • Roof: Composition
    Condition
    • New construction: No
    • Year built: 2007
    Details
    • Builder model: Ranch
    • Builder name: Taylor Morrison

    Utilities & green energy

    • Sewer: Public Sewer
    • Water: City
    • Utilities for property: Natural Gas Available

    Community & HOA

    Community
    • Features: Clubhouse, Pool, Park
    • Subdivision: Erie Commons
    HOA
    • Has HOA: Yes
    • Services included: Common Amenities, Trash, Management, Utilities
    • HOA fee: $97 monthly
    • HOA name: Erie Commons
    • HOA phone: 970-204-7777
    Location
    • Region: Erie

    Financial & listing details

    • Price per square foot: $200/sqft
    • Tax assessed value: $674,274
    • Annual tax amount: $6,053
    • Date on market: 10/4/2024
    • Listing terms: Cash,Conventional,FHA,VA Loan
    • Exclusions: washer/dryer

    Price history

    DateEventPrice
    12/18/2024Sold$709,000+1.4%$200/sqft
    Source: IRES as distributed by MLS GRID #1020054 Report a problem
    11/11/2024Pending sale$699,000$197/sqft
    Source: REcolorado as distributed by MLS GRID #IR1020054 Report a problem
    10/4/2024Listed for sale$699,000+127.7%$197/sqft
    Source: IRES as distributed by MLS GRID #1020054 Report a problem
    3/13/2009Sold$307,000-13.8%$87/sqft
    Source: Public Record Report a problem
    10/25/2008Listing removed$356,000$100/sqft
    Source: NRT Denver #708507 Report a problem
    10/4/2008Listed for sale$356,000+4.3%$100/sqft
    Source: NRT Denver #708507 Report a problem
    4/17/2008Sold$341,304$96/sqft
    Source: Public Record Report a problem

    Public tax history

    YearProperty taxesTax assessment
    2026$7,510 +20.8%$41,270 -2.1%
    2025$6,217 +2.7%$42,140 -9.6%
    2024$6,053 +35.5%$46,630 -1%
    2023$4,468 -1.4%$47,080 +38.3%
    2022$4,530 +5.9%$34,030 -2.8%
    2021$4,278 $35,000 +4.3%
    2020$4,278 -15.5%$33,570
    2019$5,063 -7.4%$33,570 +7.6%
    2018$5,467 +8%$31,200
    2017$5,063 +1.6%$31,200 +0.1%
    2016$4,985 +4.7%$31,160
    2015$4,760 +19.5%$31,160 +20.1%
    2014$3,983 $25,940
    2013-- $25,940 +4.3%
    2012-- $24,870
    2011-- $24,870 -7.5%
    2010-- $26,880
    2009-- $26,880 +377.4%
    2008-- $5,630
    2007-- $5,630
    Find assessor info on the county website

    Neighborhood: 80516

    Nearby schools

    GreatSchools rating
    Schools provided by the listing agent
    • Elementary: Red Hawk
    • Middle: Erie
    • High: Erie

    Source: IRES as distributed by MLS GRID. This data may not be complete. We recommend contacting the local school district to confirm school assignments for this home.

    Get a cash offer in 3 minutes
    Find out how much your home could sell for in as little as 3 minutes with a no-obligation cash offer.
    Estimated market value
    $701,900
    Get a cash offer in 3 minutes
    Find out how much your home could sell for in as little as 3 minutes with a no-obligation cash offer.
    Estimated market value
    $701,900