Welcome to this beautifully updated home perfectly situated at the end of a peaceful cul-de-sac, offering privacy, charm, and modern elegance. Step inside to find an inviting open floor plan filled with natural light and thoughtfully designed spaces. The home has been kept in immaculate condition and features gorgeous updates, including a renovated kitchen with quartz countertops, Cafe stainless steel appliances, and custom cabinetry. The spacious living area features fresh finishes, and a cozy atmosphere ideal for both everyday living and entertaining. Retreat to the primary suite, complete with an updated spa-like bathroom (this bath is the real star of the show!) and generous closet space. Additional bedrooms provide flexibility for guests, a home office, or hobbies. Lovely sunroom off living area. Updates include new roof 2022, new heat & a/c units in 2023, new flooring throughout, exterior freshly painted in 2023, covered pergola on patio, privacy fence.
Outdoors, enjoy your private patio perfect for morning coffee or evening gatherings. HOA covers yard maintenance. With low-maintenance living and an unbeatable location close to shopping, dining, and major conveniences, this home truly has it all.
Closed
$485,000
1003 Phar Lap Dr, Indian Trail, NC 28079
3beds
2,076sqft
Single Family Residence
Built in 2007
0.2 Acres Lot
$481,700 Zestimate®
$234/sqft
$2,214 Estimated rent
Home value
$481,700
$448,000 - $515,000
$2,214/mo
Zestimate® history
Owner options
List your home for rent
$2,214/mo
Rent Zestimate®
Find your next renter with Zillow Rental Manager. Plus, with online applications, you can quickly screen prospective tenants – for free.
$2,214/mo
Rent Zestimate®
Refinance and save
$3,049/mo
Est. payment
Refinancing to a lower rate could help reduce your monthly payments and save thousands over the life of the loan.
$3,049/mo
Est. payment
Explore your selling options
Work with a Zillow partner agent
Leverage their expertise and Zillow's premium Showcase listings to get your home seen by more buyers.
Get startedList with your own agent
Get your home in front of millions of buyers by listing it on Zillow.
Learn how to do itSell it yourself
Take full control of how buyers see your home on Zillow by listing For Sale by Owner (FSBO).
List your homeWhat's special
Privacy fenceNatural lightPrivate patioOpen floor planPeaceful cul-de-sacCozy atmospherePrimary suite
Zillow last checked:
Listing updated:
Listed by:
Leslie Camara lesliemcamara@yahoo.com,
NorthGroup Real Estate LLC
Bought with:
Brandy Rheinschmidt
Nestlewood Realty, LLC
Source: Canopy MLS as distributed by MLS GRID,MLS#: 4296240
Facts & features
Interior
Bedrooms & bathrooms
- Bedrooms: 3
- Bathrooms: 2
- Full bathrooms: 2
- Main level bedrooms: 3
Primary bedroom
- Level: Main
Bedroom s
- Level: Main
Heating
- Natural Gas
Cooling
- Central Air
Appliances
- Included: Convection Oven, Dishwasher, Refrigerator
- Laundry: Mud Room, Main Level
Features
- Doors: Pocket Doors
- Has basement: No
- Fireplace features: Family Room
Interior area
- Total structure area: 2,076
- Total interior livable area: 2,076 sqft
- Finished area above ground: 2,076
- Finished area below ground: 0
Property
Parking
- Total spaces: 2
- Parking features: Driveway, Attached Garage, Garage on Main Level
- Attached garage spaces: 2
- Has uncovered spaces: Yes
Features
- Levels: One
- Stories: 1
- Patio & porch: Covered, Front Porch, Patio
- Pool features: Community
- Fencing: Back Yard,Partial
Lot
- Size: 0.2 Acres
- Dimensions: 8712
- Features: Corner Lot
Details
- Parcel number: 07021526
- Zoning: AP6
- Special conditions: Standard
Construction
Type & style
- Home type: SingleFamily
- Architectural style: Bungalow
- Property subtype: Single Family Residence
Materials
- Fiber Cement
- Foundation: Slab
Condition
- New construction: No
- Year built: 2007
Details
- Builder name: Bonterra Builders
Utilities & green energy
- Sewer: Public Sewer
- Water: Public
Community & HOA
Community
- Features: Clubhouse, Fitness Center, Picnic Area, Playground, Pond, Street Lights, Tennis Court(s), Walking Trails
- Security: Smoke Detector(s)
- Subdivision: Bonterra
HOA
- Has HOA: Yes
- HOA fee: $160 monthly
- HOA name: CAMS HOA
Location
- Region: Indian Trail
Financial & listing details
- Price per square foot: $234/sqft
- Tax assessed value: $280,700
- Annual tax amount: $2,933
- Date on market: 8/28/2025
- Cumulative days on market: 6 days
- Listing terms: Cash,Conventional
- Road surface type: Concrete, Paved
Price history
| Date | Event | Price |
|---|---|---|
| 10/20/2025 | Sold | $485,000$234/sqft |
Source:  Canopy MLS as distributed by MLS GRID #4296240 Report a problem Canopy MLS as distributed by MLS GRID #4296240 Report a problem | ||
| 8/28/2025 | Listed for sale | $485,000+157.3%$234/sqft |
Source: Canopy MLS as distributed by MLS GRID #4296240 Report a problem | ||
| 4/8/2014 | Listing removed | $1,500$1/sqft |
Source: RE/MAX EXECUTIVE REALTY #2211522 Report a problem | ||
| 3/17/2014 | Price change | $1,500-6.3%$1/sqft |
Source: RE/MAX EXECUTIVE REALTY #2211522 Report a problem | ||
| 3/6/2014 | Listed for rent | $1,600$1/sqft |
Source: RE/MAX Executive Realty #2211522 Report a problem | ||
| 2/20/2014 | Sold | $188,500-5.7%$91/sqft |
Source: Canopy MLS as distributed by MLS GRID #2187347 Report a problem | ||
| 12/21/2013 | Price change | $199,900-7%$96/sqft |
Source: Berkshire Hathaway HomeServices Carolinas Realty #2187347 Report a problem | ||
| 11/19/2013 | Price change | $214,900-4.5%$104/sqft |
Source: Homepath #2187347 Report a problem | ||
| 10/19/2013 | Listed for sale | $225,000-13.1%$108/sqft |
Source: Prudential Carolinas Realty #2187347 Report a problem | ||
| 11/13/2007 | Sold | $259,000$125/sqft |
Source: Public Record Report a problem | ||
Public tax history
| Year | Property taxes | Tax assessment |
|---|---|---|
| 2025 | $2,933 +23.9% | $444,100 +58.2% |
| 2024 | $2,367 +0.8% | $280,700 |
| 2023 | $2,347 | $280,700 |
| 2022 | $2,347 | $280,700 |
| 2021 | $2,347 +13.4% | $280,700 +34.3% |
| 2020 | $2,069 0% | $209,000 |
| 2019 | $2,069 | $209,000 |
| 2018 | $2,069 +19.1% | $209,000 |
| 2017 | $1,737 +2% | $209,000 |
| 2016 | $1,703 | $209,000 |
| 2015 | $1,703 +5.8% | $209,000 -7.2% |
| 2014 | $1,609 | $225,300 |
| 2013 | -- | $225,300 |
| 2012 | -- | $225,300 |
| 2011 | -- | $225,300 |
| 2010 | -- | $225,300 |
| 2009 | $1,609 | $225,300 |
| 2008 | $1,609 +451.1% | $225,300 +477.7% |
| 2007 | $292 +9.6% | $39,000 |
| 2006 | $266 | $39,000 |
Find assessor info on the county website
Neighborhood: 28079
Nearby homes
- $490,9004 bd3 ba2.6k sqft1005 Phar Lap Dr, Indian Trail, NC 28079Off Market
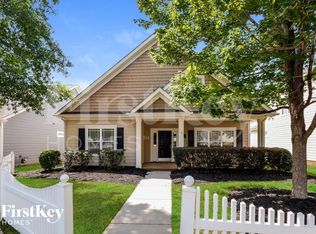
- $482,5005 bd3 ba2.6k sqft1007 Phar Lap Dr, Indian Trail, NC 28079Off Market

- $506,4004 bd3 ba2.8k sqft1011 Hercules Dr, Indian Trail, NC 28079Off Market

- $547,0005 bd3 ba2.8k sqft1009 Hercules Dr, Indian Trail, NC 28079Sold
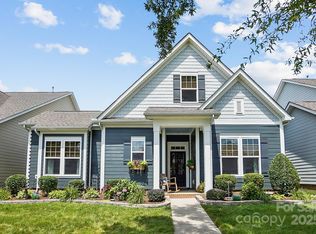
- $483,1003 bd3 ba2.7k sqft1013 Hercules Dr, Indian Trail, NC 28079Off Market
- $484,3004 bd3 ba2.5k sqft1014 Phar Lap Dr, Indian Trail, NC 28079Off Market
- $440,0003 bd2 ba2k sqft1009 Phar Lap Dr, Indian Trail, NC 28079Sold
- $458,2003 bd3 ba2.6k sqft1007 Hercules Dr, Indian Trail, NC 28079Off Market
Nearby schools
GreatSchools rating
- 9/10Poplin Elementary SchoolGrades: K-5Distance: 0.6 mi
- 9/10Porter Ridge Middle SchoolGrades: 6-8Distance: 2.3 mi
- 7/10Porter Ridge High SchoolGrades: 9-12Distance: 2.2 mi
Schools provided by the listing agent
- Elementary: Poplin
- Middle: Porter Ridge
- High: Porter Ridge
Source: Canopy MLS as distributed by MLS GRID. This data may not be complete. We recommend contacting the local school district to confirm school assignments for this home.
Get a cash offer in 3 minutes
Find out how much your home could sell for in as little as 3 minutes with a no-obligation cash offer.
Estimated market value
$481,700
Get a cash offer in 3 minutes
Find out how much your home could sell for in as little as 3 minutes with a no-obligation cash offer.
Estimated market value
$481,700
- North Carolina
- Union County
- Indian Trail
- 28079
- 1003 Phar Lap Dr
Nearby cities
Nearby zip codes
Other Indian Trail Topics
