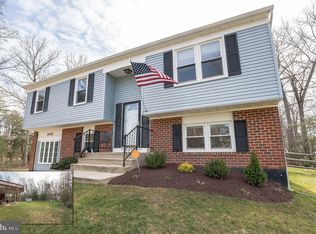
This beautifully updated split-level home offers modern living at its finest. Featuring Five spacious bedrooms and Three full bathrooms, the home has been updated with contemporary finishes throughout. The open concept layout is filled with natural light, creating a bright and welcoming atmosphere. The kitchen is a true highlight, boasting stainless steel appliances, modern countertops, and a stylish backsplash that perfectly complements the cabinetry. Gorgeous flooring and designer light fixtures flow throughout the home, adding a touch of elegance in every room. Enjoy the convenience of a one-car garage and a long driveway, providing ample parking for all. The spacious backyard is perfect for entertaining, outdoor activities, or simply relaxing in a private setting. The basement features a full bathroom, additional bedroom, family room, and walkout access to the exterior, offering flexibility for guests, recreation, or a home office. Located close to major highways, shopping centers, dining, and popular stores, this home combines modern comfort with unbeatable convenience. Don’t miss the opportunity to make this stunning property your own! “
Sold for $427,000
$427,000
1003 Poston Dr, Waldorf, MD 20602
5beds
1,658sqft
Single Family Residence
Built in 1978
10,000 Square Feet Lot
$429,200 Zestimate®
$258/sqft
$2,877 Estimated rent
Home value
$429,200
$395,000 - $464,000
$2,877/mo
Zestimate® history
Owner options
List your home for rent
$2,877/mo
Rent Zestimate®
Find your next renter with Zillow Rental Manager. Plus, with online applications, you can quickly screen prospective tenants – for free.
$2,877/mo
Rent Zestimate®
Refinance and save
$3,164/mo
Est. payment
Refinancing to a lower rate could help reduce your monthly payments and save thousands over the life of the loan.
$3,164/mo
Est. payment
Explore your selling options
Work with a Zillow partner agent
Leverage their expertise and Zillow's premium Showcase listings to get your home seen by more buyers.
Get startedList with your own agent
Get your home in front of millions of buyers by listing it on Zillow.
Learn how to do itSell it yourself
Take full control of how buyers see your home on Zillow by listing For Sale by Owner (FSBO).
List your homeWhat's special
Stylish backsplashOne-car garageDesigner light fixturesModern countertopsFive spacious bedrooms
Zillow last checked:
Listing updated:
Listed by:
Daniel Garcia 240-271-7771,
The Agency DC
Bought with:
Henry De La Fuente Chavez, 0225084129
Spring Hill Real Estate, LLC.
Source: Bright MLS,MLS#: MDCH2049188
Facts & features
Interior
Bedrooms & bathrooms
- Bedrooms: 5
- Bathrooms: 3
- Full bathrooms: 3
- Main level bathrooms: 2
- Main level bedrooms: 4
Basement
- Area: 576
Heating
- Heat Pump, Electric
Cooling
- Central Air, Electric
Appliances
- Included: Electric Water Heater
Features
- Basement: Full
- Has fireplace: No
Interior area
- Total structure area: 1,658
- Total interior livable area: 1,658 sqft
- Finished area above ground: 1,082
- Finished area below ground: 576
Property
Parking
- Parking features: Driveway
- Has uncovered spaces: Yes
Accessibility
- Accessibility features: None
Features
- Levels: Multi/Split,Two
- Stories: 2
- Pool features: Community
Lot
- Size: 10,000 Square Feet
Details
- Additional structures: Above Grade, Below Grade
- Parcel number: 0906075991
- Zoning: PUD
- Special conditions: Standard
Construction
Type & style
- Home type: SingleFamily
- Property subtype: Single Family Residence
Materials
- Brick, Vinyl Siding
- Foundation: Block
Condition
- New construction: No
- Year built: 1978
Utilities & green energy
- Sewer: Public Sewer
- Water: Public
Community & HOA
Community
- Subdivision: St Charles Bannister
HOA
- Has HOA: Yes
- HOA fee: $500 annually
Location
- Region: Waldorf
Financial & listing details
- Price per square foot: $258/sqft
- Tax assessed value: $313,167
- Annual tax amount: $4,354
- Date on market: 11/20/2025
- Listing agreement: Exclusive Right To Sell
- Ownership: Fee Simple
Price history
| Date | Event | Price |
|---|---|---|
| 2/17/2026 | Sold | $427,000+0.5%$258/sqft |
Source:  Bright MLS #MDCH2049188 Report a problem Bright MLS #MDCH2049188 Report a problem | ||
| 1/16/2026 | Contingent | $425,000$256/sqft |
Source: Bright MLS #MDCH2049188 Report a problem | ||
| 11/20/2025 | Listed for sale | $425,000+28.4%$256/sqft |
Source: Bright MLS #MDCH2049188 Report a problem | ||
| 5/14/2024 | Sold | $331,000+1.8%$200/sqft |
Source: Bright MLS #MDCH2031212 Report a problem | ||
| 4/2/2024 | Pending sale | $325,000$196/sqft |
Source: Bright MLS #MDCH2031212 Report a problem | ||
| 3/27/2024 | Listed for sale | $325,000$196/sqft |
Source: Bright MLS #MDCH2031212 Report a problem | ||
Public tax history
| Year | Property taxes | Tax assessment |
|---|---|---|
| 2025 | $4,505 +4.7% | $313,167 +4.4% |
| 2024 | $4,301 +23.4% | $299,900 +7.8% |
| 2023 | $3,485 +22.2% | $278,167 -7.2% |
| 2022 | $2,852 -3% | $299,900 +27.8% |
| 2021 | $2,941 +3.8% | $234,700 +3.8% |
| 2020 | $2,834 -1.1% | $226,167 -3.6% |
| 2019 | $2,866 +4.1% | $234,700 +12.2% |
| 2018 | $2,754 +3.8% | $209,100 +3.8% |
| 2017 | $2,652 +3.4% | $201,367 +4% |
| 2016 | $2,564 | $193,633 +4.2% |
| 2015 | $2,564 | $185,900 |
| 2014 | $2,564 | $185,900 |
| 2013 | -- | $185,900 -12% |
| 2012 | -- | $211,300 |
| 2011 | -- | $211,300 |
| 2010 | -- | $211,300 -29.7% |
| 2009 | -- | $300,680 +16.7% |
| 2008 | -- | $257,672 +20% |
| 2007 | -- | $214,666 +25.1% |
| 2006 | -- | $171,660 +10.2% |
| 2005 | -- | $155,770 +11.4% |
| 2004 | -- | $139,880 +12.8% |
| 2003 | -- | $123,990 +0.8% |
| 2002 | -- | $123,040 +0.8% |
| 2001 | -- | $122,090 |
Find assessor info on the county website
Neighborhood: 20602
Nearby homes
- $422,2004 bd2 ba2k sqft1001 Poston Dr, Waldorf, MD 20602Off Market
- $378,800-- bd3 ba1.8k sqft1005 Poston Dr, Waldorf, MD 20602Off Market
- $377,100-- bd2 ba1.6k sqft4024 Posey Ct, Waldorf, MD 20602Off Market
- $399,500-- bd2 ba1k sqft4026 Posey Ct, Waldorf, MD 20602Off Market
- $409,7004 bd2 ba1.7k sqft4022 Posey Ct, Waldorf, MD 20602Off Market
- $406,3005 bd2 ba1.9k sqft1007 Poston Dr, Waldorf, MD 20602Off Market
- $377,900-- bd2 ba1k sqft4028 Posey Ct, Waldorf, MD 20602Off Market
- $395,0005 bd2 ba992 sqft2598 Poston Dr, Waldorf, MD 20602Off Market
Nearby schools
GreatSchools rating
- 2/10Eva Turner Elementary SchoolGrades: PK-5Distance: 0.5 mi
- 1/10Benjamin Stoddert Middle SchoolGrades: 6-8Distance: 0.4 mi
- 3/10St Charles High SchoolGrades: 9-12Distance: 2 mi
Schools provided by the listing agent
- District: Charles County Public Schools
Source: Bright MLS. This data may not be complete. We recommend contacting the local school district to confirm school assignments for this home.
Get a cash offer in 3 minutes
Find out how much your home could sell for in as little as 3 minutes with a no-obligation cash offer.
Estimated market value
$429,200
Get a cash offer in 3 minutes
Find out how much your home could sell for in as little as 3 minutes with a no-obligation cash offer.
Estimated market value
$429,200
- Maryland
- Charles County
- Waldorf
- 20602
- 1003 Poston Dr
Nearby cities
Nearby zip codes
Other Waldorf Topics
