Skip main navigation
Sold for $1,402,000
Street View
  • $1,402,000

    1003 Potomac Ln, Alexandria, VA 22308

    4beds
    2,580sqft
    Single Family Residence
    Built in 1964
    0.34 Acres Lot
    $1,423,500 Zestimate®
    $543/sqft
    $4,666 Estimated rent

    Home value

    $1,423,500

    $1.32M - $1.52M

    $4,666/mo

    Zestimate® history
    Loading
    Loading...

    Owner options

    List your home for rent

    $4,666/mo

    Rent Zestimate®

    Find your next renter with Zillow Rental Manager. Plus, with online applications, you can quickly screen prospective tenants – for free.

    Learn more

    $4,666/mo

    Rent Zestimate®

    Refinance and save

    $8,588/mo

    Est. payment

    Refinancing to a lower rate could help reduce your monthly payments and save thousands over the life of the loan.

    See today's rates

    $8,588/mo

    Est. payment

    Explore your selling options

    Work with a Zillow partner agent

    Leverage their expertise and Zillow's premium Showcase listings to get your home seen by more buyers.

    Get started

    List with your own agent

    Get your home in front of millions of buyers by listing it on Zillow.

    Learn how to do it

    Sell it yourself

    Take full control of how buyers see your home on Zillow by listing For Sale by Owner (FSBO).

    List your home

    What's special

    Cozy gas fireplaceSpacious fenced backyardInviting layoutBeautifully remodeled master bathOpen and airy feelUpdated half bathLots of natural light
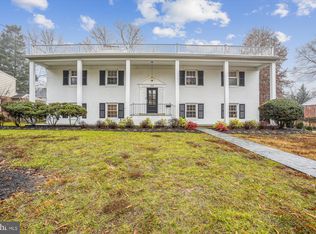
    Offers are due on Monday March 24th at 6pm. Nestled in the heart of the sought-after Waynewood community and situated on a third-acre lot, 1003 Potomac Lane offers more than just a beautifully updated 4 bedroom, 2.5 bathroom home. It delivers a lifestyle. This meticulously maintained home blends classic charm with modern conveniences, making it a haven for those who appreciate both style and functionality. The inviting layout is designed for both everyday living and entertaining. The gourmet eat-in kitchen features high end stainless steel appliances, a large island and lots of natural light. The family room, located just off the kitchen, features a cozy gas fireplace and opens directly to the screened-in porch, creating a seamless indoor-outdoor flow. The porch, recently stained and fitted with a new ceiling fan, overlooks a spacious fenced backyard with a newly installed stone firepit, providing the perfect setting for relaxation and gatherings. The primary suite has been enhanced with a walk-in closet and a beautifully remodeled master bath. Renovations continue with an updated half bath, newly replaced interior doors, and a reconfigured living space that creates an open and airy feel. A brand-new roof with 50-year shingles, newly replaced garage doors, and a modernized front walkway and lighting add to the home’s curb appeal and long-term durability. Living in Waynewood means enjoying a vibrant community with tree-lined streets and endless outdoor opportunities. Residents have access to neighborhood amenities, including a community pool, tennis courts, and parks, while the nearby Mount Vernon Trail and Potomac River provide scenic options for biking, running, and kayaking. Just minutes from Old Town Alexandria and Washington, D.C., this home offers a perfect balance of suburban tranquility and urban convenience.

    Zillow last checked:

    Listing updated:

    Listed by:

    Frida Hopper 571-225-1458,

    TTR Sotheby's International Realty

    Bought with:

    Ally Landers, SP98379904

    Compass

    Source: Bright MLS,MLS#: VAFX2225084MLS Logo

    Facts & features

    Interior

    Bedrooms & bathrooms
    • Bedrooms: 4
    • Bathrooms: 3
    • Full bathrooms: 2
    • 1/2 bathrooms: 1
    • Main level bathrooms: 1
    Basement
    • Area: 0
    Heating
    • Forced Air, Natural Gas
    Cooling
    • Central Air, Electric
    Appliances
    • Included: Dishwasher, Disposal, Dryer, Refrigerator, Stainless Steel Appliance(s), Cooktop, Washer, Gas Water Heater
    Features
    • Attic, Attic/House Fan, Crown Molding, Eat-in Kitchen, Kitchen - Gourmet, Kitchen Island, Ceiling Fan(s), Family Room Off Kitchen, Walk-In Closet(s)
    • Flooring: Wood
    • Windows: Window Treatments
    • Has basement: No
    • Number of fireplaces: 2
    • Fireplace features: Double Sided, Wood Burning, Gas/Propane
    Interior area
    • Total structure area: 2,580
    • Total interior livable area: 2,580 sqft
    • Finished area above ground: 2,580
    • Finished area below ground: 0

    Property

    Parking
    • Total spaces: 2
    • Parking features: Garage Faces Front, Garage Door Opener, Inside Entrance, Attached
    • Attached garage spaces: 2
    Accessibility
    • Accessibility features: None
    Features
    • Levels: Two
    • Stories: 2
    • Patio & porch: Patio, Porch, Screened
    • Pool features: Community
    • Has spa: Yes
    • Spa features: Hot Tub
    Lot
    • Size: 0.34 Acres
    Details
    • Additional structures: Above Grade, Below Grade
    • Parcel number: 1112 06240007
    • Zoning: 130
    • Special conditions: Standard

    Construction

    Type & style
    • Home type: SingleFamily
    • Architectural style: Other
    • Property subtype: Single Family Residence
    Materials
    • Brick, Aluminum Siding
    • Foundation: Crawl Space
    Condition
    • New construction: No
    • Year built: 1964

    Utilities & green energy

    • Sewer: Public Sewer, Public Septic
    • Water: Public

    Community & neighborhood

    Location
    • Region: Alexandria
    • Subdivision: Waynewood

    Other

    Other facts
    • Listing agreement: Exclusive Right To Sell
    • Ownership: Fee Simple

    Price history

    DateEventPrice
    4/15/2025Sold$1,402,000+16.9%$543/sqft
    Source: Bright MLS #VAFX2225084 Report a problem
    3/24/2025Pending sale$1,199,000$465/sqft
    Source: Bright MLS #VAFX2225084 Report a problem
    3/20/2025Listed for sale$1,199,000+75%$465/sqft
    Source: Bright MLS #VAFX2225084 Report a problem
    3/22/2012Sold$685,000$266/sqft
    Source: Public Record Report a problem

    Public tax history

    YearProperty taxesTax assessment
    2025$13,185 +17.3%$1,087,820 +17.9%
    2024$11,240 +0.6%$922,350 -2.6%
    2023$11,176 +14.5%$946,900 +16.6%
    2022$9,765 $812,390 +14%
    2021-- $712,890 -8.3%
    2020$9,567 +6.1%$777,090 +6.6%
    2019$9,013 +0.4%$729,060
    2018$8,978 +5.9%$729,060 +4.1%
    2017$8,479 +0.2%$700,560
    2016$8,461 +3.6%$700,560
    2015$8,163 -3.7%$700,560 -4.1%
    2014$8,478 $730,440 +7.6%
    2013-- $679,090 +2.6%
    2012-- $661,650 -0.9%
    2011-- $667,840 +3.6%
    2010-- $644,730 -5.9%
    2009-- $685,440 -2.5%
    2008-- $703,290 -4.1%
    2007-- $733,030 +50.7%
    2003-- $486,335 +16%
    2002-- $419,255 +12.2%
    2001-- $373,670

    Find assessor info on the county website

    Neighborhood: 22308

    Nearby schools

    GreatSchools rating
    Schools provided by the listing agent
    • District: Fairfax County Public Schools

    Source: Bright MLS. This data may not be complete. We recommend contacting the local school district to confirm school assignments for this home.

    Get a cash offer in 3 minutes
    Find out how much your home could sell for in as little as 3 minutes with a no-obligation cash offer.
    Estimated market value
    $1,423,500
    Get a cash offer in 3 minutes
    Find out how much your home could sell for in as little as 3 minutes with a no-obligation cash offer.
    Estimated market value
    $1,423,500