Skip main navigation
For sale
  • Price cut: $15K (7/28)
    $400,000

    1003 Prairie Wind Blvd, Stephenville, TX 76401

    3beds
    1,783sqft
    : 
    $2,760/mo
    Get pre-qualified
    Single Family Residence
    Built in 1998
    9,583 Square Feet Lot
    $386,900 Zestimate®
    $224/sqft
    $-- HOA

    What's special

    Modern styleStunning stone fireplaceDesigner finishes throughoutGranite countertopsStunning viewsBeautifully renovated kitchenSoaring ceilings
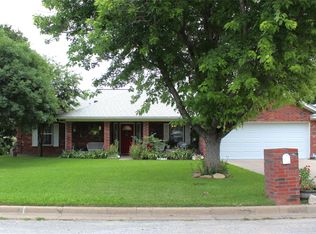
    Completely remodeled and beautifully updated, this exceptional home offers the perfect blend of modern style and one of Stephenville's most desirable golf course locations. Situated on the 18th hole of Legends Golf Course, you'll enjoy stunning views, a peaceful setting, and the convenience of being just a short golf cart ride to the clubhouse and driving range. This neighborhood makes everyday feel like a retreat. From the moment you walk inside you'll be impressed by the expansive open living spaces, soaring ceilings, stunning stone fireplace, and designer finishes throughout. The beautifully renovated kitchen is the heart of the home, featuring an oversized island, custom cabinetry, granite countertops, and plenty of room to gather. Every detail has been thoughtfully updated, making this home truly move in ready. Outside, the covered patio overlooks the fairway with no backyard neighbors and a front row seat to sunsets and the peaceful beauty of the course. This isn't just a beautifully remodeled home, its a lifestyle. Golf, dining, recreation, and one of Stephenville's most sought after neighborhoods are all right outside your door.
    37 days
    238
    12

    Zillow last checked:

    Listing updated:

    Listed by:

    Katie Burr 663268 254-485-6880,

    Keller Williams Brazos West 254-335-0500

    Source: NTREIS,MLS#: 21337650

      Facts & features

      Interior

      Bedrooms & bathrooms
      • Bedrooms: 3
      • Bathrooms: 2
      • Full bathrooms: 2
      Primary bedroom
      • Features: Ceiling Fan(s), Dual Sinks, Double Vanity, Walk-In Closet(s)
      • Level: First
      • Dimensions: 12 x 16
      Bedroom
      • Features: Ceiling Fan(s), Split Bedrooms
      • Level: First
      • Dimensions: 10 x 10
      Bedroom
      • Features: Ceiling Fan(s), Split Bedrooms
      • Level: First
      • Dimensions: 10 x 10
      Primary bathroom
      • Features: Built-in Features, Stone Counters
      • Level: First
      • Dimensions: 9 x 3
      Dining room
      • Level: First
      • Dimensions: 11 x 11
      Other
      • Features: Built-in Features, Granite Counters
      • Level: First
      • Dimensions: 6 x 7
      Kitchen
      • Features: Built-in Features, Eat-in Kitchen, Galley Kitchen, Granite Counters, Kitchen Island, Pantry
      • Level: First
      • Dimensions: 11 x 12
      Laundry
      • Features: Built-in Features
      • Level: First
      • Dimensions: 5 x 8
      Living room
      • Features: Built-in Features, Ceiling Fan(s), Fireplace
      • Level: First
      • Dimensions: 17 x 19
      Heating
      • Central, Fireplace(s)
      Cooling
      • Central Air, Ceiling Fan(s)
      Appliances
      • Included: Dishwasher, Electric Range, Disposal, Microwave
      • Laundry: Laundry in Utility Room
      Features
      • Built-in Features, Decorative/Designer Lighting Fixtures, Eat-in Kitchen, Granite Counters, High Speed Internet, Kitchen Island, Open Floorplan, Pantry, Walk-In Closet(s)
      • Flooring: Luxury Vinyl Plank
      • Has basement: No
      • Number of fireplaces: 1
      • Fireplace features: Electric, Living Room, Stone
      Interior area
      • Total interior livable area: 1,783 sqft
      Video & virtual tour

      Property

      Parking
      • Total spaces: 2
      • Parking features: Covered, Driveway, Garage
      • Attached garage spaces: 2
      Features
      • Levels: One
      • Stories: 1
      • Patio & porch: Rear Porch, Patio, Covered
      • Exterior features: Rain Gutters
      • Pool features: None
      • Fencing: Wrought Iron
      Lot
      • Size: 9,583 Square Feet
      • Features: Back Yard, Lawn, Landscaped, Sprinkler System, Few Trees
      Details
      • Additional structures: Outbuilding, Storage
      • Parcel number: R000031718

      Construction

      Type & style
      • Home type: SingleFamily
      • Architectural style: Traditional,Detached
      • Property subtype: Single Family Residence
      • Attached to another structure: Yes
      Materials
      • Brick
      • Foundation: Slab
      • Roof: Composition
      Condition
      • Year built: 1998

      Utilities & green energy

      • Sewer: Public Sewer
      • Water: Public
      • Utilities for property: Sewer Available, Water Available

      Community & HOA

      Community
      • Features: Clubhouse, Sidewalks
      • Subdivision: Golf Country Estate
      HOA
      • Has HOA: No
      Location
      • Region: Stephenville

      Financial & listing details

      • Price per square foot: $224/sqft
      • Tax assessed value: $331,910
      • Annual tax amount: $5,558
      • Date on market: 7/23/2026
      • Cumulative days on market: 37 days
      • Listing terms: Cash,Conventional,FHA,USDA Loan,VA Loan
      • Exclusions: Hot Tub will be removed

        Estimated market value

        $386,900

        $368,000 - $406,000

        $1,909/mo

        Price history

        DateEventPrice
        7/28/2026Price change$400,000-3.6%$224/sqft
        Source: NTREIS #21337650 Report a problem
        7/23/2026Listed for sale$415,000+49.3%$233/sqft
        Source: NTREIS #21337650 Report a problem
        7/14/2023Sold--
        Source: Ebby Halliday solds #20361879_76401 Report a problem
        7/3/2023Pending sale$278,000$156/sqft
        Source: Ebby Halliday Realtors #20361879 Report a problem
        6/26/2023Contingent$278,000$156/sqft
        Source: NTREIS #20361879 Report a problem
        6/22/2023Listed for sale$278,000$156/sqft
        Source: NTREIS #20361879 Report a problem

        Public tax history

        YearProperty taxesTax assessment
        2025-- $331,910 +7%
        2024$4,437 -13.3%$310,340 +7.5%
        2023$5,116 +5.4%$288,700 +16.8%
        2022$4,852 +12.7%$247,240 +19.3%
        2021$4,305 +5.4%$207,160 +8.1%
        2020$4,083 +1.2%$191,630 +4.9%
        2019$4,036 +8.5%$182,760 +6.9%
        2018$3,718 $171,000 +1%
        2017$3,718 -0.5%$169,380
        2016$3,737 +7.3%$169,380 +4.1%
        2015$3,482 $162,760 +3.2%
        2014$3,482 $157,760 +4.2%
        2008-- $151,460 +10%
        2007-- $137,630
        Find assessor info on the county website

        Monthly payment

        Est. payment

        Payment breakdown

        Explore the cost of this home by adjusting the details. Changes won't be saved.
        All calculations are estimates and provided by Zillow, Inc. for informational purposes only. Actual amounts may vary.
        HOA fees may include property taxes on listings classified as Co-Ops. Contact the listing agent and/or owner for fee details.
        See how much you could borrow to make a competitive offer.

        Climate risks

        Neighborhood: 76401

        Getting around

        13 / 100
        Car-Dependent
        30 / 100
        Somewhat Bikeable

        Nearby schools

        GreatSchools rating
        Schools provided by the listing agent
        • Elementary: Central
        • Middle: Gilbert,Stephenvil
        • High: Stephenvil
        • District: Stephenville ISD

        Source: NTREIS. This data may not be complete. We recommend contacting the local school district to confirm school assignments for this home.

        A local agent can set up tours, give advice and negotiate with sellers.

        Browse local experts