Skip main navigation
Closed
  • $962,500

    1003 Prestwick Dr, Frankfort, IL 60423

    4beds
    3,745sqft
    Single Family Residence
    Built in 2022
    0.85 Acres Lot
    $1,009,200 Zestimate®
    $257/sqft
    $5,511 Estimated rent

    Home value

    $1,009,200

    $928,000 - $1.10M

    $5,511/mo

    Zestimate® history
    Loading
    Loading...

    Owner options

    List your home for rent

    $5,511/mo

    Rent Zestimate®

    Find your next renter with Zillow Rental Manager. Plus, with online applications, you can quickly screen prospective tenants – for free.

    Learn more

    $5,511/mo

    Rent Zestimate®

    Refinance and save

    $7,013/mo

    Est. payment

    Refinancing to a lower rate could help reduce your monthly payments and save thousands over the life of the loan.

    See today's rates

    $7,013/mo

    Est. payment

    Explore your selling options

    Work with a Zillow partner agent

    Leverage their expertise and Zillow's premium Showcase listings to get your home seen by more buyers.

    Get started

    List with your own agent

    Get your home in front of millions of buyers by listing it on Zillow.

    Learn how to do it

    Sell it yourself

    Take full control of how buyers see your home on Zillow by listing For Sale by Owner (FSBO).

    List your home

    What's special

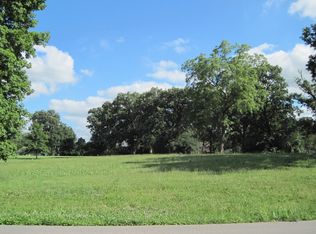
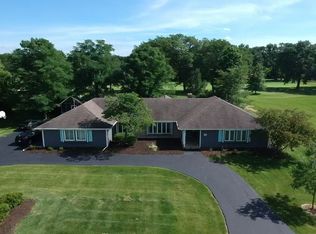
    Now Showing! Exceptional Opportunity! Luxury Golf Course Living in Prestwick Country Club. Nestled on nearly an acre of beautifully landscaped property, this stunning newer construction home offers an unparalleled blend of modern farmhouse design, luxurious comfort, and practicality. Located in the highly desirable Prestwick Country Club, this home features breathtaking views of the 11th hole and offers the ultimate in refined living. Featuring four spacious bedrooms plus a private office, the first-floor primary suite is a true retreat, featuring a sophisticated, spa-like master bath, offering a serene escape at the end of each day. The expansive, nearly one-acre lot provides ample space for outdoor living, including a covered patio that seamlessly connects the indoors with the outdoors, perfect for enjoying the stunning golf course views and hosting gatherings. Inside, the Living Room is a showstopper, featuring soaring 20-foot cathedral ceilings, complemented by a striking custom cedar beam and a beautiful fireplace. Large sliding glass doors and windows flood the space with natural light and create a perfect flow to the covered patio, effortlessly blending indoor and outdoor living. The heart of the home is the chef-inspired kitchen, which includes a 10-foot island, walk-in pantry, SubZero refrigerator, and high-end finishes that elevate the space for both cooking and entertaining. The adjacent dining area provides a perfect setting for your morning coffee with captivating views, while the private office with custom built-ins offers an ideal space for remote work. The main level also features a large laundry/mudroom with and additional built-in refrigerator. Upstairs, a versatile loft area serves as an additional living space, with three generously sized bedrooms and a full bath, ensuring ample room for family or guests. Beyond the stylish interior, this home is equipped with top-of-the-line amenities including a three-car epoxy-coated garage, professional landscaping with lighting and sprinkler system, and a gas hookup for grilling. The outdoor entertainment area features cable hookups and additional electrical outlets on both the patio and porch. For added convenience, the garage includes a gas hookup for a future heater and a water spigot. The huge unfinished basement offers tremendous potential, with roughed-in plumbing and 9-foot ceilings, plus newly installed lighting in 2024-providing a blank canvas to create your dream space. With its exceptional curb appeal, relaxed elegance, and captivating setting, this home is the epitome of modern living in a sought-after golf course community. Don't miss your chance to experience this one-of-a-kind property. Ideal location close to Old Plank Trail Road, Prestwick Country Club, award-winning Frankfort schools.

    Zillow last checked:

    Listing updated:

    Listing courtesy of:

    Jessica Jakubowski 312-810-6722,

    @properties Christie's International Real Estate

    Bought with:

    Nicholas Garcia

    Coldwell Banker Realty

    Source: MRED as distributed by MLS GRID,MLS#: 12327986MLS Logo

    Facts & features

    Interior

    Bedrooms & bathrooms
    • Bedrooms: 4
    • Bathrooms: 3
    • Full bathrooms: 2
    • 1/2 bathrooms: 1
    Primary bedroom
    • Features: Flooring (Carpet), Bathroom (Full)
    • Level: Main
    • Area: 252 Square Feet
    • Dimensions: 14X18
    Bedroom 2
    • Features: Flooring (Carpet)
    • Level: Second
    • Area: 182 Square Feet
    • Dimensions: 14X13
    Bedroom 3
    • Features: Flooring (Carpet)
    • Level: Second
    • Area: 221 Square Feet
    • Dimensions: 17X13
    Bedroom 4
    • Features: Flooring (Carpet)
    • Level: Second
    • Area: 192 Square Feet
    • Dimensions: 16X12
    Deck
    • Features: Flooring (Other)
    • Level: Main
    • Area: 320 Square Feet
    • Dimensions: 20X16
    Great room
    • Features: Flooring (Hardwood)
    • Level: Main
    • Area: 400 Square Feet
    • Dimensions: 20X20
    Kitchen
    • Features: Kitchen (Island, Pantry-Walk-in, Custom Cabinetry, SolidSurfaceCounter), Flooring (Hardwood)
    • Level: Main
    • Area: 320 Square Feet
    • Dimensions: 20X16
    Laundry
    • Features: Flooring (Ceramic Tile)
    • Level: Main
    • Area: 100 Square Feet
    • Dimensions: 10X10
    Loft
    • Features: Flooring (Carpet)
    • Level: Second
    • Area: 208 Square Feet
    • Dimensions: 16X13
    Office
    • Features: Flooring (Hardwood)
    • Level: Main
    • Area: 110 Square Feet
    • Dimensions: 11X10
    Sun room
    • Features: Flooring (Hardwood)
    • Level: Main
    • Area: 182 Square Feet
    • Dimensions: 14X13
    Heating
    • Natural Gas, Forced Air, Sep Heating Systems - 2+
    Cooling
    • Central Air
    Appliances
    • Included: Microwave, Dishwasher, High End Refrigerator, Washer, Dryer, Disposal, Stainless Steel Appliance(s), Cooktop, Oven, Range Hood
    • Laundry: Sink
    Features
    • Basement: Unfinished,Bath/Stubbed,Full
    • Number of fireplaces: 1
    • Fireplace features: Gas Log, Gas Starter, Heatilator, Great Room
    Interior area
    • Total structure area: 3,685
    • Total interior livable area: 3,745 sqft

    Property

    Parking
    • Total spaces: 3
    • Parking features: Concrete, Garage Door Opener, Garage, On Site, Garage Owned, Attached
    • Attached garage spaces: 3
    • Has uncovered spaces: Yes
    Accessibility
    • Accessibility features: No Disability Access
    Features
    • Stories: 2
    • Patio & porch: Deck
    Lot
    • Size: 0.85 Acres
    • Dimensions: 166X220X149X276
    • Features: On Golf Course, Landscaped, Mature Trees
    Details
    • Parcel number: 1909252060030000
    • Special conditions: None

    Construction

    Type & style
    • Home type: SingleFamily
    • Architectural style: Farmhouse
    • Property subtype: Single Family Residence
    Materials
    • Brick
    Condition
    • New construction: No
    • Year built: 2022
    Details
    • Builder model: MODERN FARMHOUSE

    Utilities & green energy

    • Sewer: Public Sewer
    • Water: Public

    Community & neighborhood

    Community
    • Community features: Street Lights, Street Paved
    Location
    • Region: Frankfort
    • Subdivision: Prestwick

    HOA & financial

    HOA
    • Has HOA: Yes
    • HOA fee: $100 voluntary
    • Services included: None

    Other

    Other facts
    • Listing terms: Conventional
    • Ownership: Fee Simple w/ HO Assn.

    Price history

    DateEventPrice
    6/9/2025Sold$962,500+8.1%$257/sqft
    Source: MRED as distributed by MLS GRID #12327986 Report a problem
    1/29/2024Sold$890,000-3.3%$238/sqft
    Source: MRED as distributed by MLS GRID #11881638 Report a problem
    12/21/2023Contingent$919,900$246/sqft
    Source: MRED as distributed by MLS GRID #11881638 Report a problem
    12/5/2023Price change$919,900-1.1%$246/sqft
    Source: MRED as distributed by MLS GRID #11881638 Report a problem
    10/24/2023Price change$929,900-2.1%$248/sqft
    Source: MRED as distributed by MLS GRID #11881638 Report a problem
    9/14/2023Listed for sale$949,900+1166.5%$254/sqft
    Source: MRED as distributed by MLS GRID #11881638 Report a problem
    6/29/2021Sold$75,000$20/sqft
    Source: Public Record Report a problem

    Public tax history

    YearProperty taxesTax assessment
    2024$22,093 +5.3%$286,840 +12%
    2023$20,972 +80.5%$256,176 +83.1%
    2022$11,618 +229.3%$139,932 +240.4%
    2021$3,528 +2.4%$41,104 +2.9%
    2020$3,445 +3.2%$39,946 +2.7%
    2019$3,339 +1.6%$38,877 +3%
    2018$3,285 -0.1%$37,759 +2.4%
    2017$3,287 +2.2%$36,878 +3.5%
    2016$3,217 +2.3%$35,614 +3.6%
    2015$3,145 $34,360 +0.7%
    2014$3,145 +1.5%$34,121 -1.3%
    2013$3,099 +0.3%$34,563 -5%
    2012$3,090 -0.2%$36,382 -5%
    2011$3,096 +1.7%$38,297 -3.5%
    2010$3,044 +3.9%$39,686 -2.3%
    2009$2,929 +2.6%$40,641
    2008$2,855 $40,641 +2.5%
    2007-- $39,650 +7.5%
    2006$2,630 +4.7%$36,884 +8.4%
    2005$2,512 +6.3%$34,020 +8%
    2004$2,363 +4.2%$31,500 +5.1%
    2003$2,267 $29,966

    Find assessor info on the county website

    Neighborhood: Prestwick

    Nearby schools

    GreatSchools rating
    Schools provided by the listing agent
    • Elementary: Grand Prairie Elementary School
    • Middle: Hickory Creek Middle School
    • High: Lincoln-Way East High School
    • District: 157C

    Source: MRED as distributed by MLS GRID. This data may not be complete. We recommend contacting the local school district to confirm school assignments for this home.

    Get a cash offer in 3 minutes
    Find out how much your home could sell for in as little as 3 minutes with a no-obligation cash offer.
    Estimated market value
    $1,009,200
    Get a cash offer in 3 minutes
    Find out how much your home could sell for in as little as 3 minutes with a no-obligation cash offer.
    Estimated market value
    $1,009,200