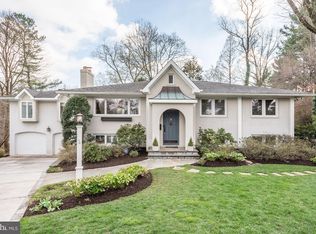
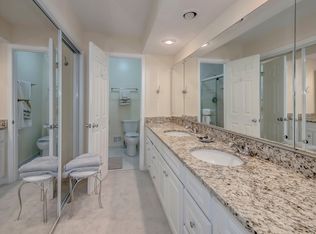
Nestled in the prestigious Cloisters of McLean, this 5-bedroom Colonial offers a rare opportunity to own a home on a 1.13 acre lot that feels like botanical gardens. Surrounded by $3M+ luxury homes, this home is excellently maintained and in a prime location. This home is being sold AS-IS. This home is assigned to the highly sought after school pyramid of Churchill Road Elementary, Cooper Middle and Langley High, all located in very close proximity. Location, location, location! Minutes to downtown McLean, Tyson's Corner and both Metro Stations. A Commuter's Dream: close in location to downtown DC and all major arteries and highways to easily access the DMV. Minutes to both Dulles and National Airport. Over 3,300 sq. ft. on a massive cul-de-sac lot backing to serene, wooded parkland. Flexible Layout: 5 bedrooms and 3.5 baths, including a convenient main-level bed and bath. Indoor-Outdoor Flow: Gorgeous views from every room. The kitchen, dining, and family room areas feature glass doors opening to expansive patios, decks, and lush gardens and vistas. The family room features almost 12 feet ceilings and has a fireplace with a marble surround and a cherrywood mantle. It also boasts an expansive cherrywood built-in wall unit for massive storage and is designed to hold a large TV with multiple sound components. The bright airy eat-in kitchen leads to a formal banquet size dining room with large glass doors that lead to a stunning flagstone patio. All kitchen appliances are stainless steel Bosch including a convection cooktop with a popup vent, double ovens and armoire style refrigerator. Cooktop and double ovens are about 5 years old. To continue with the flow of entertainment, step into a large formal living room with10 foot high ceilings. The living room has a wall of tall windows overlooking the exquisite grounds, bringing the outdoors in. 4 large airy bright bedrooms upstairs, each with stunning views and closets galore. The primary suite is spacious with a big dressing room and large ensuite bathroom. In addition to all the natural light, there is plenty of recess and overhead lighting as well. Chandeliers do not convey. Don't forget about the 3-car garage with tons of extra storage. Please note that a piece of the 1.13-acre lot sits in the floodplain; the house itself is not in the floodplain and the current owner pays no flood insurance. (Please refer to the PLAT in documents).
Pending
$1,500,000
1003 Priory Pl, Mc Lean, VA 22101
5beds
3,314sqft
Single Family Residence
Built in 1963
1.13 Acres Lot
$1,533,200 Zestimate®
$453/sqft
$13/mo HOA
What's special
- 20 days |
- 1,101 |
- 54 |
Likely to sell faster than
Zillow last checked:
Listing updated:
Listed by:
Julie hamilton 703-899-4971,
Century 21 Redwood Realty
Source: Bright MLS,MLS#: VAFX2314120
Facts & features
Interior
Bedrooms & bathrooms
- Bedrooms: 5
- Bathrooms: 4
- Full bathrooms: 3
- 1/2 bathrooms: 1
- Main level bathrooms: 2
- Main level bedrooms: 1
Rooms
- Room types: Living Room, Dining Room, Primary Bedroom, Bedroom 2, Bedroom 3, Bedroom 4, Bedroom 5, Kitchen, Family Room, Attic, Half Bath
Primary bedroom
- Features: Flooring - HardWood
- Level: Upper
Bedroom 2
- Features: Flooring - HardWood
- Level: Upper
Bedroom 3
- Features: Flooring - HardWood
- Level: Upper
Bedroom 4
- Features: Flooring - HardWood
- Level: Upper
Bedroom 5
- Features: Built-in Features, Flooring - HardWood
- Level: Main
Other
- Features: Attic - Pull-Down Stairs, Attic - Floored
- Level: Upper
Other
- Features: Attic - Floored, Attic - Pull-Down Stairs
- Level: Main
Dining room
- Features: Flooring - HardWood
- Level: Main
Family room
- Features: Cathedral/Vaulted Ceiling, Flooring - HardWood
- Level: Main
Half bath
- Features: Flooring - HardWood
- Level: Main
Kitchen
- Features: Flooring - HardWood
- Level: Main
Living room
- Features: Fireplace - Wood Burning, Flooring - HardWood
- Level: Main
Heating
- Central, Natural Gas
Cooling
- Central Air, Electric
Appliances
- Included: Microwave, Dishwasher, Disposal, Dryer, Ice Maker, Refrigerator, Stainless Steel Appliance(s), Cooktop, Washer, Electric Water Heater
- Laundry: Main Level, Has Laundry
Features
- Formal/Separate Dining Room, Breakfast Area, Built-in Features, Dining Area, Entry Level Bedroom, Eat-in Kitchen, Kitchen Island, Pantry, Walk-In Closet(s), Attic
- Doors: Sliding Glass
- Windows: Atrium, Energy Efficient, Insulated Windows, Window Treatments
- Has basement: No
- Number of fireplaces: 2
- Fireplace features: Marble, Brick, Wood Burning
Interior area
- Total structure area: 3,314
- Total interior livable area: 3,314 sqft
- Finished area above ground: 3,314
- Finished area below ground: 0
Property
Parking
- Total spaces: 3
- Parking features: Garage Faces Front, Garage Faces Side, Oversized, Inside Entrance, Asphalt, Attached, Driveway, Off Street
- Attached garage spaces: 3
- Has uncovered spaces: Yes
Accessibility
- Accessibility features: Other
Features
- Levels: Three
- Stories: 3
- Patio & porch: Patio, Deck
- Pool features: None
- Has view: Yes
- View description: Trees/Woods
Lot
- Size: 1.13 Acres
- Features: Backs to Trees, Backs - Parkland, Cul-De-Sac, Flood Plain, Wooded, Private, Suburban
Details
- Additional structures: Above Grade, Below Grade
- Parcel number: 0214 10 0024
- Zoning: 121
- Special conditions: Standard
Construction
Type & style
- Home type: SingleFamily
- Architectural style: Colonial
- Property subtype: Single Family Residence
Materials
- Aluminum Siding, Brick
- Foundation: Concrete Perimeter
- Roof: Asphalt
Condition
- New construction: No
- Year built: 1963
Utilities & green energy
- Sewer: Public Sewer
- Water: Public
- Utilities for property: Electricity Available, Natural Gas Available, Water Available
Community & HOA
Community
- Subdivision: The Cloisters Of Fairfax
HOA
- Has HOA: Yes
- HOA fee: $150 annually
Location
- Region: Mc Lean
Financial & listing details
- Price per square foot: $453/sqft
- Tax assessed value: $1,438,900
- Annual tax amount: $14,981
- Date on market: 6/18/2026
- Listing agreement: Exclusive Right To Sell
- Listing terms: Cash,Conventional
- Exclusions: Dining Room Chandelier Does Not Convey.
- Ownership: Fee Simple
Estimated market value
$1,533,200
$1.46M - $1.61M
$6,382/mo
Price history
| Date | Event | Price |
|---|---|---|
| 6/22/2026 | Pending sale | $1,500,000$453/sqft |
Source: | ||
| 6/19/2026 | Listed for sale | $1,500,000+15.5%$453/sqft |
Source: | ||
| 5/6/2021 | Listing removed | -- |
Source: | ||
| 4/4/2021 | Listed for sale | $1,299,000+170.6%$392/sqft |
Source: | ||
| 1/1/2015 | Sold | $480,000-4%$145/sqft |
Source: | ||
| 3/3/1998 | Sold | $500,000+4.2%$151/sqft |
Source: Public Record Report a problem | ||
| 12/19/1996 | Sold | $480,000$145/sqft |
Source: Public Record Report a problem | ||
Public tax history
| Year | Property taxes | Tax assessment |
|---|---|---|
| 2025 | $16,345 +7.6% | $1,334,610 +7.8% |
| 2024 | $15,187 +8.1% | $1,238,390 +5.2% |
| 2023 | $14,047 +2.8% | $1,177,350 +4.1% |
| 2022 | $13,670 | $1,131,170 +9.1% |
| 2021 | -- | $1,036,970 +2.1% |
| 2020 | $12,619 +0.8% | $1,015,250 +1% |
| 2019 | $12,519 +0.4% | $1,005,680 +0.1% |
| 2018 | $12,467 +8.5% | $1,004,320 +6.6% |
| 2017 | $11,496 -0.4% | $941,780 -0.6% |
| 2016 | $11,542 +5% | $947,720 +1.4% |
| 2015 | $10,990 +4.6% | $934,580 +4.5% |
| 2014 | $10,509 | $894,350 +0.5% |
| 2013 | -- | $889,580 +9.4% |
| 2012 | -- | $812,840 -5.4% |
| 2011 | -- | $859,140 +3.1% |
| 2010 | -- | $833,280 -10.7% |
| 2009 | -- | $933,390 -4.1% |
| 2008 | -- | $973,500 |
| 2007 | -- | $973,500 +70.8% |
| 2003 | -- | $570,000 -0.2% |
| 2002 | -- | $571,030 +20% |
| 2001 | -- | $475,860 |
Find assessor info on the county website
Monthly payment
Est. payment$--/mo
Payment breakdown
Explore the cost of this home by adjusting the details. Changes won't be saved.All calculations are estimates and provided by Zillow, Inc. for informational purposes only. Actual amounts may vary.
HOA fees may include property taxes on listings classified as Co-Ops. Contact the listing agent and/or owner for fee details.
Mortgage interest rates are dependent on a number of factors, including credit score, down payment, and repayment length. Interest rate data provided by Zillow Group Marketplace, Inc. as of 1/1/1970 from various mortgage lenders with which we have lead or other similar arrangements; the Estimated Payment is an average of those rates.
See how much you could borrow to make a competitive offer.
Climate risks
Neighborhood: 22101
Nearby schools
GreatSchools rating
- 10/10Churchill Road Elementary SchoolGrades: PK-6Distance: 0.5 mi
- 10/10Cooper Middle SchoolGrades: 7-8Distance: 0.5 mi
- 10/10Langley High SchoolGrades: 9-12Distance: 0.9 mi
Schools provided by the listing agent
- High: Langley
- District: Fairfax County Public Schools
Source: Bright MLS. This data may not be complete. We recommend contacting the local school district to confirm school assignments for this home.
A local agent can set up tours, give advice and negotiate with sellers.
- Virginia
- Fairfax County
- McLean
- 22101
- 1003 Priory Pl