Welcome to 1003 Queen Drive. This is your opportunity to own a single family Ranch style home in a lovely West Chester neighborhood! This 4 bedroom, 2 full bath home is the perfect home for those interested in one-level living, a starter home, or downsizing. The main level features an open living room and kitchen with hardwood flooring with an abundance of natural light coming through the large picture window in the front. Fresh paint throughout the main level. Newly painted kitchen cabinets. 3 bedrooms and a full bath on the main living level. In the back of the home is a window lined, spacious sunroom, fully renovated in 2018. It has been insulated and drywalled with all new windows. This room provides plenty of natural light and is a great space for a breakfast/dinner table, or an additional lounge/tv area. This room overlooks the generously sized, fenced in backyard. Down a flight of stairs is the finished basement. The staircase was replaced in 2018. Basement includes 1 bedroom and 1 bathroom currently being occupied as the owners suite. Also, equipped with a sizable walk-in closet. You will definitely want to check out the walk-in shower! The basement is also set up with the laundry room and has an additional refrigerator and freezer. Great addition to have as a backup or extra cold space when hosting and entertaining. The basement offers plenty of additional space and has so much potential: kids playroom, office, bonus space, gym, the options are endless and the choice is yours! There is also a separate walk out entrance which leads to the backyard, where you can enjoy BBQ’s, yard games, and fire pit gatherings with friends and family. This home has a detached 1 car garage, which also allows for additional storage. New hot water heater in 2023. (Pool is temporary and will be taken down after summer) This home is located in the award winning West Chester Area School District, just minutes from downtown West Chester and Exton. Close proximity to schools, shopping, parks, coffee shops, hiking trails, train station, local entertainment and highway access. You will not want to miss this one! Schedule your appointment today!**Please note elementary school is Fern Hill as the address was part of re-districting**
Sold for $465,000
$465,000
1003 Queen Dr, West Chester, PA 19380
4beds
1,826sqft
Single Family Residence
Built in 1958
0.42 Acres Lot
$533,000 Zestimate®
$255/sqft
$3,129 Estimated rent
Home value
$533,000
$506,000 - $565,000
$3,129/mo
Zestimate® history
Owner options
List your home for rent
$3,129/mo
Rent Zestimate®
Find your next renter with Zillow Rental Manager. Plus, with online applications, you can quickly screen prospective tenants – for free.
$3,129/mo
Rent Zestimate®
Refinance and save
$3,001/mo
Est. payment
Refinancing to a lower rate could help reduce your monthly payments and save thousands over the life of the loan.
$3,001/mo
Est. payment
Explore your selling options
Work with a Zillow partner agent
Leverage their expertise and Zillow's premium Showcase listings to get your home seen by more buyers.
Get startedList with your own agent
Get your home in front of millions of buyers by listing it on Zillow.
Learn how to do itSell it yourself
Take full control of how buyers see your home on Zillow by listing For Sale by Owner (FSBO).
List your homeWhat's special
Zillow last checked:
Listing updated:
Listed by:
Tiffany DiRocco 610-766-1551,
Keller Williams Real Estate -Exton
Bought with:
Brooke Grohol, AB068662
Compass RE
Source: Bright MLS,MLS#: PACT2071560
Facts & features
Interior
Bedrooms & bathrooms
- Bedrooms: 4
- Bathrooms: 2
- Full bathrooms: 2
- Main level bathrooms: 2
- Main level bedrooms: 4
Rooms
- Room types: Living Room, Primary Bedroom, Bedroom 2, Kitchen, Bedroom 1
Basement
- Area: 0
Heating
- Forced Air, Oil
Cooling
- None, Electric
Appliances
- Included: Water Heater
- Laundry: Main Level
Features
- Basement: Full,Finished
- Has fireplace: No
Interior area
- Total structure area: 1,826
- Total interior livable area: 1,826 sqft
- Finished area above ground: 1,826
- Finished area below ground: 0
Property
Parking
- Parking features: None
Accessibility
- Accessibility features: None
Features
- Levels: One
- Stories: 1
- Pool features: None
Lot
- Size: 0.42 Acres
Details
- Additional structures: Above Grade, Below Grade
- Parcel number: 4106K0114
- Zoning: R2
- Special conditions: Standard
Construction
Type & style
- Home type: SingleFamily
- Architectural style: Ranch/Rambler
- Property subtype: Single Family Residence
Materials
- Brick, Vinyl Siding
- Foundation: Concrete Perimeter
Condition
- New construction: No
- Year built: 1958
Utilities & green energy
- Sewer: Public Sewer
- Water: Well
Community & HOA
Community
- Subdivision: None Available
HOA
- Has HOA: No
Location
- Region: West Chester
- Municipality: WEST WHITELAND TWP
Financial & listing details
- Price per square foot: $255/sqft
- Tax assessed value: $120,530
- Annual tax amount: $3,493
- Date on market: 8/7/2024
- Listing agreement: Exclusive Right To Sell
- Ownership: Fee Simple
Price history
| Date | Event | Price |
|---|---|---|
| 11/20/2024 | Sold | $465,000+3.3%$255/sqft |
Source:  Bright MLS #PACT2071560 Report a problem Bright MLS #PACT2071560 Report a problem | ||
| 8/9/2024 | Pending sale | $450,000$246/sqft |
Source: Bright MLS #PACT2071560 Report a problem | ||
| 8/7/2024 | Listed for sale | $450,000+80%$246/sqft |
Source: Bright MLS #PACT2071560 Report a problem | ||
| 12/21/2017 | Sold | $250,000$137/sqft |
Source: Public Record Report a problem | ||
Public tax history
| Year | Property taxes | Tax assessment |
|---|---|---|
| 2025 | $3,603 +2.1% | $120,530 |
| 2024 | $3,529 +5.7% | $120,530 |
| 2023 | $3,339 | $120,530 |
| 2022 | $3,339 +1.4% | $120,530 |
| 2021 | $3,294 +127.4% | $120,530 |
| 2020 | $1,449 -54.4% | $120,530 |
| 2019 | $3,177 +2.3% | $120,530 |
| 2018 | $3,106 +9901% | $120,530 |
| 2017 | $31 -98.8% | $120,530 |
| 2016 | $2,552 | $120,530 |
| 2015 | $2,552 | $120,530 |
| 2014 | $2,552 | $120,530 |
| 2013 | -- | $120,530 |
| 2012 | -- | $120,530 |
| 2011 | -- | $120,530 |
| 2010 | -- | $120,530 |
| 2009 | -- | $120,530 |
| 2008 | -- | $120,530 |
| 2007 | -- | $120,530 |
| 2006 | -- | $120,530 |
| 2005 | -- | $120,530 |
| 2004 | -- | $120,530 |
| 2003 | -- | $120,530 |
| 2000 | -- | $120,530 |
Find assessor info on the county website
Neighborhood: 19380
Nearby homes
- $530,4003 bd2 ba1.4k sqft1001 Queen Dr, West Chester, PA 19380Off Market

- $545,7003 bd2 ba1.4k sqft1005 Queen Dr, West Chester, PA 19380Off Market

- $500,0003 bd3 ba1.7k sqft1004 Queen Dr, West Chester, PA 19380Sold
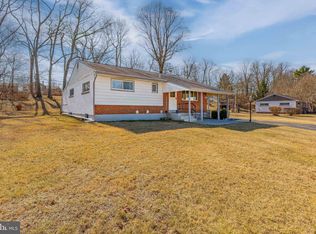
- $409,6003 bd1 ba988 sqft1002 Queen Dr, West Chester, PA 19380Off Market
- $--0.43 AcresW Woodbank Way, West chester, PA 19380Off Market
- $801,8004 bd2 ba2.6k sqft1402 Masters Ct, West Chester, PA 19380Off Market
- $430,4003 bd1 ba988 sqft1006 Queen Dr, West Chester, PA 19380Off Market
- $799,6004 bd2 ba2.5k sqft1400 Masters Ct, West Chester, PA 19380Off Market
Nearby schools
GreatSchools rating
- 9/10Exton El SchoolGrades: K-5Distance: 1.7 mi
- 6/10J R Fugett Middle SchoolGrades: 6-8Distance: 2.9 mi
- 8/10West Chester East High SchoolGrades: 9-12Distance: 2.9 mi
Schools provided by the listing agent
- Elementary: Fern Hill
- District: West Chester Area
Source: Bright MLS. This data may not be complete. We recommend contacting the local school district to confirm school assignments for this home.
Get a cash offer in 3 minutes
Find out how much your home could sell for in as little as 3 minutes with a no-obligation cash offer.
Estimated market value
$533,000
Get a cash offer in 3 minutes
Find out how much your home could sell for in as little as 3 minutes with a no-obligation cash offer.
Estimated market value
$533,000
- Pennsylvania
- Chester County
- West Chester
- 19380
- 1003 Queen Dr
Nearby cities
Nearby neighborhoods
Nearby zip codes
Other West Chester Topics
