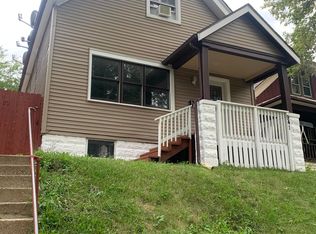
Welcome to 1003 S 31st St! This newly remodeled, move-in-ready home combines modern updates with classic character. Enjoy a bright, spacious living room featuring fresh paint, new carpeting, updated lighting, and a charming brick fireplace. The updated kitchen offers new countertops, backsplash, fixtures, flooring, and ample cabinet space. Both bathrooms feature refreshed finishes, tilework, and modern vanities. Additional highlights include spacious bedrooms, versatile upper-level living space, a private backyard, and detached garage with alley access. Schedule your showing today!
Active
Price cut: $5K (9/29)
$219,900
1003 S 31st STREET, Milwaukee, WI 53215
3beds
1,374sqft
Single Family Residence
Built in 1909
3,920 Square Feet Lot
$218,300 Zestimate®
$160/sqft
$-- HOA
What's special
Modern vanitiesVersatile upper-level living spaceSpacious bedroomsFresh paintCharming brick fireplacePrivate backyardUpdated kitchen
- 27 days
- 645
- 70
Zillow last checked:
Listing updated:
Listed by:
Don Bond 414-248-5437,
iDeal Realty
Source: WIREX MLS,MLS#: 1979413 Originating MLS: Metro MLS
Originating MLS: Metro MLSFacts & features
Interior
Bedrooms & bathrooms
- Bedrooms: 3
- Bathrooms: 2
- Full bathrooms: 2
- Main level bedrooms: 1
Primary bedroom
- Level: Main
- Area: 132
- Dimensions: 11 x 12
Bedroom 2
- Level: Upper
- Area: 135
- Dimensions: 9 x 15
Bedroom 3
- Level: Upper
- Area: 135
- Dimensions: 9 x 15
Bathroom
- Features: Tub Only, Ceramic Tile, Shower Over Tub
Dining room
- Level: Main
- Area: 110
- Dimensions: 10 x 11
Kitchen
- Level: Main
- Area: 195
- Dimensions: 13 x 15
Living room
- Level: Main
- Area: 270
- Dimensions: 15 x 18
Office
- Level: Upper
- Area: 49
- Dimensions: 7 x 7
Heating
- Natural Gas, Forced Air
Cooling
- Central Air
Features
- Basement: Full
Interior area
- Total structure area: 1,374
- Total interior livable area: 1,374 sqft
Property
Parking
- Total spaces: 2
- Parking features: Detached, 2 Car
- Garage spaces: 2
Features
- Levels: One and One Half
- Stories: 1
Lot
- Size: 3,920 Square Feet
Details
- Parcel number: 4350254000
- Zoning: RT4
Construction
Type & style
- Home type: SingleFamily
- Architectural style: Cape Cod
- Property subtype: Single Family Residence
Materials
- Aluminum Siding, Aluminum/Steel
Condition
- 21+ Years
- New construction: No
- Year built: 1909
Utilities & green energy
- Sewer: Public Sewer
- Water: Public
Community & HOA
Location
- Region: Milwaukee
- Municipality: Milwaukee
Financial & listing details
- Price per square foot: $160/sqft
- Tax assessed value: $102,700
- Annual tax amount: $1,789
- Date on market: 9/6/2026
Estimated market value
$218,300
$207,000 - $229,000
$1,460/mo
Price history
| Date | Event | Price |
|---|---|---|
| 9/29/2026 | Price change | $219,900-2.2%$160/sqft |
Source:  WIREX MLS #1979413 Report a problem WIREX MLS #1979413 Report a problem | ||
| 9/17/2026 | Price change | $224,900-2.2%$164/sqft |
Source: WIREX MLS #1979413 Report a problem | ||
| 9/6/2026 | Listed for sale | $229,900+53.4%$167/sqft |
Source: WIREX MLS #1979413 Report a problem | ||
| 5/15/2026 | Listing removed | $149,900$109/sqft |
Source: WIREX MLS #1959938 Report a problem | ||
| 4/28/2026 | Listed for sale | $149,900+36.3%$109/sqft |
Source: WIREX MLS #1959938 Report a problem | ||
| 1/23/2026 | Sold | $110,000$80/sqft |
Source: Public Record Report a problem | ||
Public tax history
| Year | Property taxes | Tax assessment |
|---|---|---|
| 2025 | $2,136 +21.6% | $102,700 +34.1% |
| 2024 | $1,756 +14% | $76,600 +17.5% |
| 2023 | $1,541 -0.8% | $65,200 |
| 2022 | $1,552 -5.1% | $65,200 +10.9% |
| 2021 | $1,636 | $58,800 |
| 2020 | $1,636 | $58,800 |
| 2019 | $1,636 -4.9% | $58,800 -4.9% |
| 2018 | $1,721 +0.9% | $61,800 -8.8% |
| 2017 | $1,705 -3.2% | $67,800 -1.5% |
| 2016 | $1,763 -45.2% | $68,800 |
| 2015 | $3,215 | $68,800 |
| 2014 | $3,215 | $68,800 |
| 2012 | -- | $68,800 -14.9% |
| 2011 | -- | $80,800 |
| 2010 | $2,301 +9.5% | $80,800 -7% |
| 2009 | $2,101 | $86,900 -4% |
| 2008 | -- | $90,500 |
| 2007 | -- | $90,500 |
| 2006 | -- | $90,500 |
| 2005 | -- | $90,500 +11.7% |
| 2004 | -- | $81,000 +13% |
| 2003 | -- | $71,700 +3.9% |
| 2002 | -- | $69,000 +27.5% |
| 2001 | $1,525 +5.4% | $54,100 |
| 2000 | $1,447 -5.3% | $54,100 +9.3% |
| 1999 | $1,529 | $49,500 |
Find assessor info on the county website
Monthly payment
Est. payment
Payment breakdown
Explore the cost of this home by adjusting the details. Changes won't be saved.Climate risks
Neighborhood: Silver City
Nearby schools
Schools provided by the listing agent
- District: Milwaukee
Source: WIREX MLS. This data may not be complete. We recommend contacting the local school district to confirm school assignments for this home.
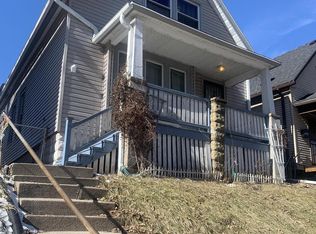
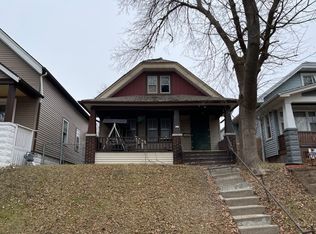
Similar homes
- $239,9003 bd1 ba1.3k sqft1535 S 31st STREET, Milwaukee, WI 53215Active
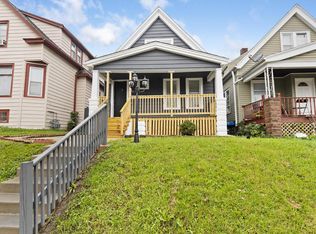 MLS ID #1982974, Francisco Sanchez Mora. WIREX MLS
 - $249,9004 bd3 ba1.8k sqft546 N 32nd STREET, Milwaukee, WI 53208Active
 MLS ID #1983105, Mindy Wittig. WIREX MLS
 - $229,9002 bd2 ba1.1k sqft3803 S 20th STREET, Milwaukee, WI 53221Active
 MLS ID #1982662, Tracy Christenson. WIREX MLS
 - $175,0003 bd2 ba1.1k sqft1908 S 28th St, Milwaukee, WI 53215For Sale
 NextHome
