This beautifully updated home on +/- 5 peaceful acres is ready for a new owner. The home features 3 bedrooms, 2 baths, a large vaulted/beamed living room with a fireplace and whole-house water filtration and softener. Recent updates include a brand-new roof and fresh exterior paint (07/2026); over the past 3 years, updates include new HVAC with overhead ductwork, new flooring, new lower cabinets, fresh interior paint, and a tankless water heater. Experience the small-town atmosphere Haskell offers with close proximity to Coweta, Bixby, and Tulsa.
Pending
$299,000
1003 S Chickasaw Ave, Haskell, OK 74436
3beds
1,662sqft
Single Family Residence
Built in 1980
5 Acres Lot
$-- Zestimate®
$180/sqft
$-- HOA
What's special
Fresh interior paintNew flooringNew lower cabinetsTankless water heaterBrand-new roofFresh exterior paint
- 55 days
- 1,343
- 125
Zillow last checked:
Listing updated:
Listed by:
Jackie Proffitt 918-605-9707,
Keller Williams Advantage
Source: MLS Technology, Inc.,MLS#: 2626295 Originating MLS: MLS Technology
Originating MLS: MLS TechnologyFacts & features
Interior
Bedrooms & bathrooms
- Bedrooms: 3
- Bathrooms: 2
- Full bathrooms: 2
Primary bedroom
- Description: Master Bedroom,Private Bath,Walk-in Closet
- Level: First
Bedroom
- Description: Bedroom,No Bath
- Level: First
Bedroom
- Description: Bedroom,No Bath
- Level: First
Primary bathroom
- Description: Master Bath,Full Bath,Shower Only
- Level: First
Bathroom
- Description: Hall Bath,Full Bath
- Level: First
Dining room
- Description: Dining Room,
- Level: First
Kitchen
- Description: Kitchen,Eat-In
- Level: First
Living room
- Description: Living Room,Fireplace
- Level: First
Utility room
- Description: Utility Room,Inside,Separate
- Level: First
Heating
- Central, Electric, Gas
Cooling
- Central Air
Appliances
- Included: Disposal, Microwave, Oven, Range, Refrigerator, Stove, Water Softener, Tankless Water Heater, Plumbed For Ice Maker
- Laundry: Washer Hookup, Electric Dryer Hookup
Features
- High Ceilings, Laminate Counters, Vaulted Ceiling(s), Ceiling Fan(s), Gas Range Connection, Gas Oven Connection, Programmable Thermostat
- Flooring: Carpet, Tile, Vinyl
- Doors: Storm Door(s)
- Windows: Vinyl, Insulated Windows
- Basement: None,Crawl Space
- Number of fireplaces: 1
- Fireplace features: Glass Doors, Gas Starter, Wood Burning
Interior area
- Total structure area: 1,662
- Total interior livable area: 1,662 sqft
Video & virtual tour
Property
Parking
- Total spaces: 2
- Parking features: Carport, Asphalt
- Garage spaces: 2
- Has carport: Yes
Features
- Levels: One
- Stories: 1
- Patio & porch: Covered, Porch
- Exterior features: Rain Gutters
- Pool features: None
- Fencing: Partial
Lot
- Size: 5 Acres
- Features: Mature Trees
Details
- Additional structures: None
- Parcel number: 510030166
- Horses can be raised: Yes
- Horse amenities: Horses Allowed
Construction
Type & style
- Home type: SingleFamily
- Architectural style: Ranch
- Property subtype: Single Family Residence
Materials
- Brick Veneer, Wood Siding, Wood Frame
- Foundation: Crawlspace
- Roof: Asphalt,Fiberglass
Condition
- Year built: 1980
Utilities & green energy
- Sewer: Septic Tank
- Water: Public
- Utilities for property: Electricity Available, Natural Gas Available, Water Available
Green energy
- Energy efficient items: Windows
Community & HOA
Community
- Features: Gutter(s)
- Security: No Safety Shelter, Security System Owned
- Subdivision: Muskogee Co Unplatted
HOA
- Has HOA: No
Location
- Region: Haskell
Financial & listing details
- Price per square foot: $180/sqft
- Annual tax amount: $1,682
- Date on market: 7/24/2026
- Cumulative days on market: 56 days
- Listing terms: Conventional,FHA,Other,State Bond,USDA Loan,VA Loan
Estimated market value
Not available
Estimated sales range
Not available
Not available
Price history
| Date | Event | Price |
|---|---|---|
| 9/15/2026 | Pending sale | $299,000$180/sqft |
Source:  MLS Technology, Inc. #2626295 Report a problem MLS Technology, Inc. #2626295 Report a problem | ||
| 7/24/2026 | Listed for sale | $299,000$180/sqft |
Source: MLS Technology, Inc. #2626295 Report a problem | ||
Public tax history
Tax history is unavailable.
Monthly payment
Est. payment
Payment breakdown
Explore the cost of this home by adjusting the details. Changes won't be saved.Climate risks
Neighborhood: 74436
Nearby schools
Schools provided by the listing agent
- Elementary: Haskell
- Middle: Haskell
- High: Haskell
- District: Haskell - Sch Dist (86)
Source: MLS Technology, Inc.. This data may not be complete. We recommend contacting the local school district to confirm school assignments for this home.
Similar homes
- $295,0003 bd2 ba1.8k sqft20692 E 185th St S, Haskell, OK 74436For Sale
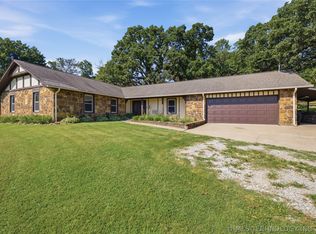 MLS ID #2625113, Danielle Smith, Keller Williams Preferred. MLS Technology, Inc.
 - $229,7803 bd2 ba1.4k sqft1103 N Scott Ave, Haskell, OK 74436For Sale
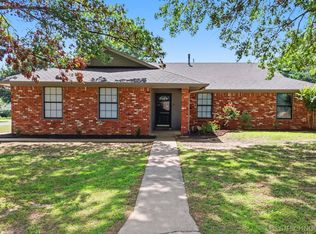 Coldwell Banker Select
 - $319,0003 bd2 ba1.9k sqft20815 S 142nd East Ave, Bixby, OK 74008For Sale
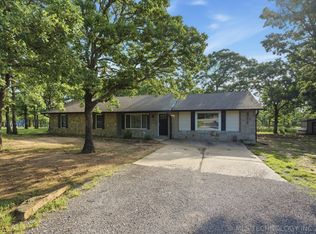 MLS ID #2619560, Sally Mulready, Coldwell Banker Select. MLS Technology, Inc.
 - $172,2003 bd2 ba1.4k sqft257 S Wichita Ave, Rural, OK 74436For Sale
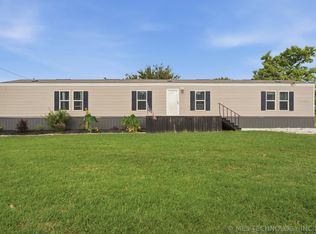 MLS ID #2628231, Janet Kirk, Coldwell Banker Select. MLS Technology, Inc.
