Motivated seller—all offers will be considered! Live the active Colorado lifestyle just steps from Garfield Lake Park, Via Verde Bike Trail, neighborhood green space, and downtown skyline views. Just minutes from 6th Avenue for easy access to the mountains or downtown Denver, light rail, shopping, restaurants, entertainment, and all the major sporting venues. Whether you're biking, walking around the lake, heading downtown for dinner, a concert, catching a game, or escaping to the mountains for the weekend, this location puts everything that makes Denver special within easy reach.
Rarely does a Denver property offer this much space, parking, and flexibility this close to downtown. Featuring 7 parking spaces, an additional 55-ft. driveway with RV parking and hookups, an oversized attached 2-car garage, and an oversized corner double lot, this is the kind of property buyers spend months searching for!
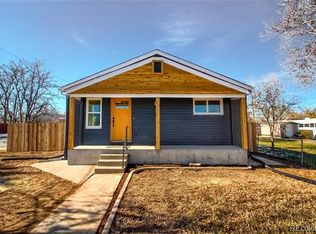
Beautifully maintained and thoughtfully updated, this home combines comfort with the versatility today's buyers need. Natural light fills a functional floor plan featuring hardwood flooring, a remodeled kitchen and laundry area, Thomasville cabinetry and Staron countertops. Multiple living spaces provide flexibility for a home office, workout room or additional gathering areas. The upstairs primary suite offers generous closet space, large windows, and a spacious half bath with room to add a soaking tub. The finished basement adds even more flexibility, with an additional bedroom or mancave, plus a large dedicated storage and utility area.
Outside, mature landscaping, shade trees, security lighting, a covered patio, and a hard-sided storage shed create a private setting for relaxing or entertaining. The combination of lot size, garage space, RV accommodations, and extensive parking is increasingly difficult to find in Denver.
Major upgrades include a new commercial-grade roof, PEX water lines, sewer line updates, a new furnace, and a new water heater.
Sold for $455,000
Zillow last checked:
Listing updated:
Bought with:
Stacy Grissom, 100080118
Compass - Denver
Source: REcolorado as distributed by MLS GRID,MLS#: 2014565
Price history
| Date | Event | Price |
|---|---|---|
| 10/16/2026 | Sold | $455,000+1.1%$283/sqft |
Source:  REcolorado as distributed by MLS GRID #2014565 Report a problem REcolorado as distributed by MLS GRID #2014565 Report a problem | ||
| 9/5/2026 | Pending sale | $450,000$280/sqft |
Source: REcolorado as distributed by MLS GRID #2014565 Report a problem | ||
| 8/21/2026 | Price change | $450,000-5.3%$280/sqft |
Source: REcolorado as distributed by MLS GRID #2014565 Report a problem | ||
| 7/8/2026 | Price change | $475,000-4%$296/sqft |
Source: REcolorado as distributed by MLS GRID #2014565 Report a problem | ||
| 6/11/2026 | Price change | $495,000-1%$308/sqft |
Source: REcolorado as distributed by MLS GRID #2014565 Report a problem | ||
| 5/21/2026 | Listed for sale | $499,999+290.9%$312/sqft |
Source: REcolorado as distributed by MLS GRID #2014565 Report a problem | ||
| 3/21/2000 | Sold | $127,900$80/sqft |
Source: Public Record Report a problem | ||

Get a cash offer in 3 minutes
Find out how much your home could sell for in as little as 3 minutes with a no-obligation cash offer.
Estimated market value
$454,900
