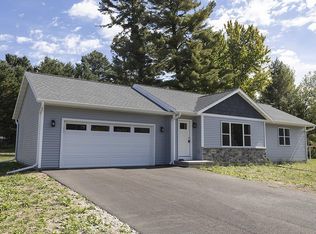
Welcome to the Toffee G2 floor plan, part of the Family Series by Denyon Homes. This 1,541 sq ft, 2-bed, 2-bath, home sits on a acre lot and is custom designed for simplicity and convenience. The spacious and open main level bosts vaulted ceilings, custom cabinetry, and a roomy dining area and kitchen with a large island, and built-in stainless-steel dishwasher and microwave. The main level is complete with a tiled laundry/mudroom and an owner?s suite with walk-in closet and private bath. The lower level includes a large, finished family room, framed future third and fourth bedrooms and plumbing for a future third full bathroom. This home also comes complete with a blacktop driveway for your convenience.,Denyon Homes also provides a one-year Builder?s Warranty for your peace of mind that starts the day of closing. Prices, promotions, and specifications are subject to change at any time without notice based on the discretion of Denyon Homes. **GRAND OPENING TOUR OF HOMES PROMOTION** This home qualifies for Denyon Homes? Grand Opening Tour of Homes promotion which includes Free Refrigerator & Stove, Free Central Air, and $2,000 Closing Credits (Expires 9/30/22).
This property is not currently displayed as for sale or rent on Zillow. This may be different from what's on other websites or public sources.