Enjoy the convenience of single-level living without compromising on space or luxury in this stunning three-bedroom, two-bathroom home. The layout is based around the light, open and inviting kitchen, dining and family room. Guests can gather at the center island as you show off your culinary skills in the kitchen complete with quality appliances and ample counter space. All three bedrooms run down one side of the home. including the master with a walk-in closet and master bath. The guest bedrooms are separated by a second full bath and there's also a utility room and two-car garage. - Built in a classic Traditional Brick design- Granite Countertops- Tile Flooring throughout- Included Ceiling Fans- Home sits on a 7,700 sq ft lot! - You'll have great views of the Bentsen Palm sunsets as the sun sets in the West
Sold
Price Unknown
1003 S Tecate Dr, Mission, TX 78572
3beds
1,911sqft
Single Family Residence, Residential
Built in 2023
-- sqft lot
$246,100 Zestimate®
$--/sqft
$1,931 Estimated rent
Home value
$246,100
$234,000 - $258,000
$1,931/mo
Zestimate® history
Owner options
List your home for rent
$1,931/mo
Rent Zestimate®
Find your next renter with Zillow Rental Manager. Plus, with online applications, you can quickly screen prospective tenants – for free.
$1,931/mo
Rent Zestimate®
Refinance and save
Refinancing to a lower rate could help reduce your monthly payments and save thousands over the life of the loan.
Explore your selling options
Work with a Zillow partner agent
Leverage their expertise and Zillow's premium Showcase listings to get your home seen by more buyers.
Get startedList with your own agent
Get your home in front of millions of buyers by listing it on Zillow.
Learn how to do itSell it yourself
Take full control of how buyers see your home on Zillow by listing For Sale by Owner (FSBO).
List your homeWhat's special
Two-car garageClassic traditional brick designQuality appliancesCeiling fansCenter islandAmple counter spaceWalk-in closet
Zillow last checked:
Listing updated:
Listed by:
Non-Participating Agent 956-682-4119,
Non-Participant
Source: Greater McAllen AOR,MLS#: 417482
Facts & features
Interior
Bedrooms & bathrooms
- Bedrooms: 3
- Bathrooms: 2
- Full bathrooms: 2
Dining room
- Description: Living Area(s): 1
Living room
- Description: Living Area(s): 1
Heating
- Has Heating (Unspecified Type)
Cooling
- Central Air
Appliances
- Included: Electric Water Heater, Refrigerator, Stove/Range
- Laundry: Laundry Area, Laundry Room, Washer/Dryer Connection
Features
- Countertops (Quartz), Ceiling Fan(s), Split Bedrooms, Walk-In Closet(s)
- Flooring: Tile
- Windows: Double Pane Windows, No Window Coverings
Interior area
- Total structure area: 1,911
- Total interior livable area: 1,911 sqft
Property
Parking
- Total spaces: 2
- Parking features: Garage Faces Front
- Garage spaces: 2
Features
- Exterior features: Mature Trees
- Fencing: Wood
Lot
- Features: Mature Trees, Sidewalks, Sprinkler System
Details
- Parcel number: R311700000019400
Construction
Type & style
- Home type: SingleFamily
- Property subtype: Single Family Residence, Residential
Materials
- Brick
- Foundation: Slab
- Roof: Wood Shingle/Shake
Condition
- Year built: 2023
Utilities & green energy
- Sewer: Public Sewer
Green energy
- Energy efficient items: Attic Fans
Community & HOA
Community
- Features: Sidewalks, Street Lights
- Subdivision: Sendero
HOA
- Has HOA: No
Location
- Region: Mission
Financial & listing details
- Tax assessed value: $255,280
- Annual tax amount: $1
- Date on market: 10/26/2023
- Road surface type: Paved
Price history
| Date | Event | Price |
|---|---|---|
| 10/26/2023 | Sold | -- |
Source: Greater McAllen AOR #417482 Report a problem | ||
| 9/14/2023 | Listed for sale | $228,010$119/sqft |
Source: Nexus MLS #1000472 Report a problem | ||
| 9/10/2023 | Listing removed | -- |
Source: Esperanza Homes Report a problem | ||
| 8/24/2023 | Listed for sale | $228,010$119/sqft |
Source: Esperanza Homes Report a problem | ||
Public tax history
| Year | Property taxes | Tax assessment |
|---|---|---|
| 2025 | $4,871 -19.7% | $255,280 +5.6% |
| 2024 | $6,069 | $241,815 |
Find assessor info on the county website
Neighborhood: 78572
Nearby homes
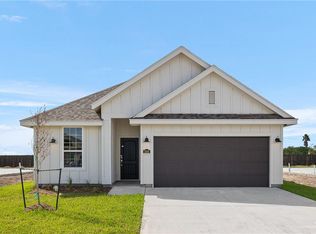
- $266,0004 bd3 ba1.6k sqft1001 S Tecate Dr, Mission, TX 78572Off Market

- $257,0003 bd2 ba1.6k sqft1005 S Tecate Dr, Mission, TX 78572Off Market
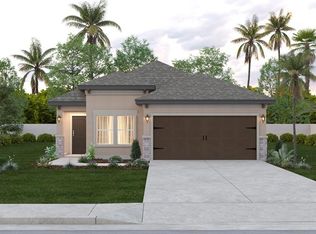
- $--3 bd2 ba1.3k sqft911 S Tecate Dr, Mission, TX 78572Sold
- $300,0003 bd3 ba2k sqft901 S Tecate Dr, Mission, TX 78572Off Market

- $291,9003 bd2 ba1.9k sqft1000 S Tecate Dr, Mission, TX 78572Off Market
- $261,300-- bd2 ba1.6k sqft709 S Paseo Del Rey St, Mission, TX 78572Off Market
- $--3 bd2 ba1.4k sqft909 S Tecate Dr, Mission, TX 78572Sold
- $265,200-- bd2 ba1.6k sqft1009 S Tecate Dr, Mission, TX 78572Off Market
Nearby schools
GreatSchools rating
- 8/10Jose De Escandon Elementary SchoolGrades: PK-5Distance: 0.9 mi
- 5/10Irene M Garcia Middle SchoolGrades: 6-8Distance: 2.3 mi
- 3/10La Joya Palmview High SchoolGrades: 9-12Distance: 3.8 mi
Schools provided by the listing agent
- Elementary: Jose De Escandon
- Middle: Irene M Garcia
- High: La Joya H.S.
- District: La Joya ISD
Source: Greater McAllen AOR. This data may not be complete. We recommend contacting the local school district to confirm school assignments for this home.
- Texas
- Hidalgo County
- Mission
- 78572
- 1003 S Tecate Dr
Nearby cities
Nearby zip codes
Other Mission Topics
