Skip main navigation
Sold
  • $175,000

    1003 S Tompkins St, Shelbyville, IN 46176

    3beds
    3,120sqft
    Residential, Single Family Residence
    Built in 1910
    5,662 Square Feet Lot
    $205,800 Zestimate®
    $56/sqft
    $1,364 Estimated rent

    Home value

    $205,800

    $191,000 - $220,000

    $1,364/mo

    Zestimate® history
    Loading
    Loading...

    Owner options

    List your home for rent

    $1,364/mo

    Rent Zestimate®

    Find your next renter with Zillow Rental Manager. Plus, with online applications, you can quickly screen prospective tenants – for free.

    Learn more

    $1,364/mo

    Rent Zestimate®

    Refinance and save

    $842/mo

    Est. payment

    Refinancing to a lower rate could help reduce your monthly payments and save thousands over the life of the loan.

    See today's rates

    $842/mo

    Est. payment

    Explore your selling options

    Work with a Zillow partner agent

    Leverage their expertise and Zillow's premium Showcase listings to get your home seen by more buyers.

    Get started

    List with your own agent

    Get your home in front of millions of buyers by listing it on Zillow.

    Learn how to do it

    Sell it yourself

    Take full control of how buyers see your home on Zillow by listing For Sale by Owner (FSBO).

    List your home

    What's special

    Kitchen appliances
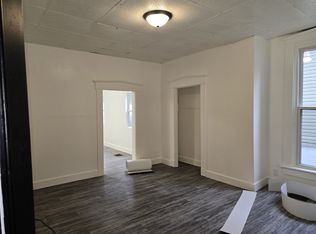
    Insert cliche New Year, New Home statement here! Don't blame me, you get fined if you don't make some holiday reference this time of year! With that out of the way, let's chat about this house. Located in a super convenient spot, minutes from anywhere you need to be in Shelbyville (including I-74) and a hop and a skip away from 44 to Franklin and S-9 to Columbus. The house weighs in around 2000 square feet of living space, beefs up closer to 3000 with the unfinished basement. Large, eat-in kitchen with a partially open concept between living/dining and dining/kitchen. Roof is 2 years old, and other updates include siding, plumbing, gutters, kitchen appliances, water softener, fencing, and more. For any who grew up in an older two story home (real ones will remember the struggle), this home has a second A/C unit to combat the summer heat!

    Zillow last checked:

    Listing updated:

    Listed by:

    Tyler Hankins 317-364-8913,

    Keller Williams Indy Metro Sou

    Bought with:

    Brandon Heller

    Keller Williams Indy Metro Sou

    Source: MIBOR as distributed by MLS GRID,MLS#: 21955980MLS Logo

    Facts & features

    Interior

    Bedrooms & bathrooms
    • Bedrooms: 3
    • Bathrooms: 2
    • Full bathrooms: 2
    • Main level bathrooms: 1
    Primary bedroom
    • Features: Carpet
    • Level: Upper
    • Area: 342 Square Feet
    • Dimensions: 18x19
    Bedroom 2
    • Features: Carpet
    • Level: Upper
    • Area: 99 Square Feet
    • Dimensions: 11x9
    Bedroom 3
    • Features: Carpet
    • Level: Upper
    • Area: 143 Square Feet
    • Dimensions: 11x13
    Kitchen
    • Features: Tile-Ceramic
    • Level: Main
    • Area: 216 Square Feet
    • Dimensions: 12x18
    Living room
    • Features: Carpet
    • Level: Main
    • Area: 256 Square Feet
    • Dimensions: 16x16
    Heating
    • Forced Air
    Cooling
    • Has cooling: Yes
    Appliances
    • Included: Gas Cooktop, Dishwasher, Gas Water Heater, Kitchen Exhaust, Microwave, Oven, Refrigerator, Water Softener Owned
    Features
    • Kitchen Island
    • Has basement: Yes
    Interior area
    • Total structure area: 3,120
    • Total interior livable area: 3,120 sqft
    • Finished area below ground: 0

    Property

    Parking
    • Total spaces: 1
    • Parking features: Detached
    • Garage spaces: 1
    Features
    • Levels: One and One Half
    • Stories: 1
    • Fencing: Fence Full Rear
    Lot
    • Size: 5,662 Square Feet
    • Features: Corner Lot, Sidewalks, Storm Sewer, Street Lights
    Details
    • Parcel number: 731105300075000002
    • Horse amenities: None

    Construction

    Type & style
    • Home type: SingleFamily
    • Architectural style: Traditional
    • Property subtype: Residential, Single Family Residence
    Materials
    • Vinyl Siding
    • Foundation: Block
    Condition
    • New construction: No
    • Year built: 1910

    Utilities & green energy

    • Water: Municipal/City

    Community & HOA

    Community
    • Subdivision: No Subdivision
    HOA
    • Has HOA: No
    Location
    • Region: Shelbyville

    Financial & listing details

    • Price per square foot: $56/sqft
    • Tax assessed value: $155,400
    • Annual tax amount: $2,494
    • Date on market: 12/7/2023
    • Cumulative days on market: 3 days

    Price history

    DateEventPrice
    1/4/2024Sold$175,000-2.8%$56/sqft
    Source: MIBOR as distributed by MLS GRID #21955980 Report a problem
    12/10/2023Pending sale$180,000$58/sqft
    Source: MIBOR as distributed by MLS GRID #21955980 Report a problem
    12/7/2023Listed for sale$180,000+24.1%$58/sqft
    Source: MIBOR as distributed by MLS GRID #21955980 Report a problem
    12/21/2021Sold$145,000$46/sqft
    Source: MIBOR as distributed by MLS GRID #21826039 Report a problem
    12/6/2021Pending sale$145,000$46/sqft
    Source: MIBOR as distributed by MLS GRID #21826039 Report a problem
    12/2/2021Listed for sale$145,000+16.1%$46/sqft
    Source: MIBOR as distributed by MLS GRID #21826039 Report a problem
    1/30/2020Sold$124,900$40/sqft
    Source: MIBOR as distributed by MLS GRID #21670739 Report a problem
    1/4/2020Pending sale$124,900$40/sqft
    Source: Premier Real Estate LLC #21670739 Report a problem
    12/5/2019Price change$124,900-7.4%$40/sqft
    Source: Premier Real Estate LLC #21670739 Report a problem
    11/8/2019Price change$134,900-3.6%$43/sqft
    Source: Premier Real Estate LLC #21670739 Report a problem
    10/15/2019Price change$139,900-3.5%$45/sqft
    Source: Premier Real Estate LLC #21670739 Report a problem
    9/23/2019Listed for sale$144,900$46/sqft
    Source: Premier Real Estate LLC #21670739 Report a problem

    Public tax history

    YearProperty taxesTax assessment
    2025$3,030 +17.8%$155,400 +2.2%
    2024$2,572 +3.1%$152,100 +18.3%
    2023$2,494 +282.4%$128,600 +3.1%
    2022$652 +118.5%$124,700 +48.6%
    2021$298 +1118.2%$83,900 +4.4%
    2020$25 -92.6%$80,400 +56.7%
    2019$332 -47.1%$51,300 +7.3%
    2018$628 +122.6%$47,800 +216.6%
    2017$282 $15,100 +2%
    2016$282 +0.7%$14,800 +5.7%
    2014$280 $14,000
    2013$280 -0.7%$14,000 -0.7%
    2012$282 -2.1%$14,100 -2.1%
    2011$288 $14,400 -71.5%
    2010-- $50,600
    2009-- $50,600 +7%
    2007-- $47,300 +15.6%
    2006$112 $40,900
    2005-- $40,900
    Find assessor info on the county website

    Neighborhood: 46176

    Nearby schools

    GreatSchools rating
    Schools provided by the listing agent
    • Middle: Shelbyville Middle School

    Source: MIBOR as distributed by MLS GRID. This data may not be complete. We recommend contacting the local school district to confirm school assignments for this home.

    Get a cash offer in 3 minutes
    Find out how much your home could sell for in as little as 3 minutes with a no-obligation cash offer.
    Estimated market value
    $205,800
    Get a cash offer in 3 minutes
    Find out how much your home could sell for in as little as 3 minutes with a no-obligation cash offer.
    Estimated market value
    $205,800