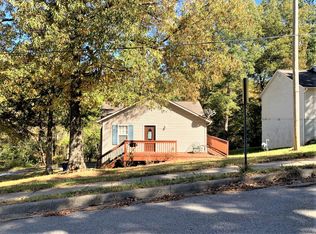
Beautifully updated 3-bedroom, 1.5-bath home on a corner lot in an established Harrison neighborhood! Offering 1,056 sq. ft. on the main level plus 570 sq. ft. of finished basement space, this home provides plenty of room to fit your needs. The finished basement features a mini-split, recessed lighting, new ceiling, and a storage closet, making it perfect for a second living area, office, or hobby space. Outside, enjoy a fenced backyard with a solar-powered gate opener, carport, covered front porch, and freshly painted deck. Major improvements include a new roof (2024), new siding (2023), whole-house interior paint, commercial-grade outlets, gas heater, water filtration system, updated bathroom fixtures, stainless steel dishwasher, and more. A laundry chute adds extra convenience, while the extensive updates throughout offer peace of mind for years to come. Conveniently location to Creekside community center and the park. - Don't miss this move-in-ready home!
Sold for $210,000
Zillow last checked:
Listing updated:
Bought with:
Sherry Thompson, SA00089109
Weichert, REALTORS-Market Edge
Source: ArkansasOne MLS,MLS#: 1357934 Originating MLS: Harrison District Board Of REALTORS
Originating MLS: Harrison District Board Of REALTORSPrice history
| Date | Event | Price |
|---|---|---|
| 10/22/2026 | Sold | $210,000-4.5%$129/sqft |
Source:  ArkansasOne MLS #1357934 Report a problem ArkansasOne MLS #1357934 Report a problem | ||
| 9/9/2026 | Pending sale | $220,000$135/sqft |
Source: eXp Realty #1357934 Report a problem | ||
| 8/6/2026 | Listed for sale | $220,000+214.7%$135/sqft |
Source: ArkansasOne MLS #1357934 Report a problem | ||
| 2/8/2012 | Sold | $69,900$43/sqft |
Source: ArkansasOne MLS #H126494 Report a problem | ||


Get pre-qualified for a loan
At Zillow Home Loans, we can pre-qualify you in as little as 5 minutes with no impact to your credit score.An equal housing lender. NMLS #10287.
