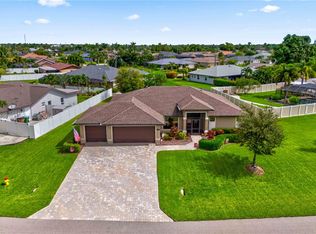
NO FLOODING from Hurricanes! This home truly checks all the boxes for those seeking comfort, style, and luxury! Nestled on an oversized corner lot, this gem boasts three spacious bedrooms, a den, and an impressive 3-car extended garage. Step outside and you'll find a sparkling pool paired with an expansive outdoor living area, perfect for entertaining or quiet relaxation. Even better, all assessments have been paid, and the property is located in a NO FLOOD ZONE— this home is on a high elevation! Meticulous care is evident throughout the home, and the pride of ownership shines from the moment you arrive. A long, extended paver driveway flanked by lush, manicured landscaping leads you to the double-door entry. The welcoming front porch is screened in for extra comfort. Inside, the home opens into a magnificent great room with stunning double coffered ceilings that provide a touch of elegance and grandeur. The open kitchen is a chef’s dream, featuring a large granite island and an abundance of cabinet and storage space. Natural light floods the adjacent den, a perfect space for a home office or reading nook. The thoughtfully designed layout offers privacy for the two guest bedrooms, bath, and laundry, all in a separate wing. Meanwhile, the master bedroom retreat provides a peaceful sanctuary with sliding glass doors leading to the backyard, a spa-like bathroom with an oversized shower, and a spacious walk-in closet. Step out back and you'll find a true outdoor oasis! The oversized covered lanai and entertainment area, complete with a refrigerator and sink, make this the perfect space for gatherings or quiet nights at home. The pool sparkles invitingly, and the semi-private view ensures a sense of seclusion and tranquility. The garage is a true three car extended garage and should fit most extended trucks or vehicles. The floor has been epoxied and as with the rest of the home in meticulous shape! And if location is important, this home is ideally situated—close to everything with easy access to Fort Myers. It’s a 10 out of 10! There is also a low cost, assumable Flood Policy.
Sold for $490,000
$490,000
1003 SE 16TH TERRACE, CAPE CORAL, FL 33990
3beds
1,749sqft
Single Family Residence
Built in 2018
0.27 Acres Lot
$427,500 Zestimate®
$280/sqft
$2,721 Estimated rent
Home value
$427,500
$389,000 - $466,000
$2,721/mo
Zestimate® history
Owner options
List your home for rent
$2,721/mo
Rent Zestimate®
Find your next renter with Zillow Rental Manager. Plus, with online applications, you can quickly screen prospective tenants – for free.
$2,721/mo
Rent Zestimate®
Refinance and save
$3,194/mo
Est. payment
Refinancing to a lower rate could help reduce your monthly payments and save thousands over the life of the loan.
$3,194/mo
Est. payment
Explore your selling options
Work with a Zillow partner agent
Leverage their expertise and Zillow's premium Showcase listings to get your home seen by more buyers.
Get startedList with your own agent
Get your home in front of millions of buyers by listing it on Zillow.
Learn how to do itSell it yourself
Take full control of how buyers see your home on Zillow by listing For Sale by Owner (FSBO).
List your homeWhat's special
Zillow last checked:
Listing updated:
Listed by:
Char Seuffert 239-671-6318,
RE/MAX SUNSHINE 239-790-1177
Bought with:
Non-Member Agent
STELLAR NON-MEMBER OFFICE
Source: Stellar MLS,MLS#: A4626997 Originating MLS: Sarasota - Manatee
Originating MLS: Sarasota - Manatee
Facts & features
Interior
Bedrooms & bathrooms
- Bedrooms: 3
- Bathrooms: 2
- Full bathrooms: 2
Rooms
- Room types: Den/Library/Office, Dining Room
Primary bedroom
- Features: Walk-In Closet(s)
- Level: First
Primary bathroom
- Features: Dual Sinks, Shower No Tub
- Level: First
Bathroom 2
- Level: First
Balcony porch lanai
- Level: First
Dining room
- Features: Ceiling Fan(s)
- Level: First
Kitchen
- Features: Breakfast Bar, Pantry
- Level: First
Living room
- Level: First
Heating
- Central, Electric
Cooling
- Central Air
Appliances
- Included: Cooktop, Dishwasher, Disposal, Electric Water Heater, Microwave, Range, Refrigerator
- Laundry: Electric Dryer Hookup, Laundry Room, Washer Hookup
Features
- Ceiling Fan(s), High Ceilings, Open Floorplan, Primary Bedroom Main Floor, Split Bedroom, Stone Counters, Tray Ceiling(s), Walk-In Closet(s)
- Flooring: Carpet, Tile
- Doors: Outdoor Kitchen, Sliding Doors
- Windows: Shutters, Hurricane Shutters
- Has fireplace: No
Interior area
- Total structure area: 2,420
- Total interior livable area: 1,749 sqft
Property
Parking
- Total spaces: 3
- Parking features: Garage - Attached
- Attached garage spaces: 3
Features
- Levels: One
- Stories: 1
- Exterior features: Irrigation System, Outdoor Kitchen
- Has private pool: Yes
- Pool features: In Ground, Outside Bath Access, Screen Enclosure
- Has view: Yes
- View description: Pool, Trees/Woods
Lot
- Size: 0.27 Acres
- Features: Irregular Lot, Oversized Lot
- Residential vegetation: Trees/Landscaped
Details
- Parcel number: 304424C100737.0190
- Zoning: R1-D
- Special conditions: None
Construction
Type & style
- Home type: SingleFamily
- Architectural style: Ranch
- Property subtype: Single Family Residence
Materials
- Stucco
- Foundation: Slab
- Roof: Shingle
Condition
- New construction: No
- Year built: 2018
Utilities & green energy
- Sewer: Public Sewer
- Water: Public
- Utilities for property: Cable Available, Electricity Connected, Public, Sewer Connected, Water Connected
Community & HOA
Community
- Pet fee: $0 monthly
- Subdivision: CAPE CORAL
HOA
- Has HOA: No
Location
- Region: Coral
Financial & listing details
- Price per square foot: $280/sqft
- Annual tax amount: $3,299
- Date on market: 10/26/2024
- Cumulative days on market: 30 days
- Listing terms: Cash,Conventional,FHA,VA Loan
- Ownership: Fee Simple
- Total actual rent: 0
- Electric utility on property: Yes
- Road surface type: Paved
Price history
| Date | Event | Price |
|---|---|---|
| 12/9/2024 | Sold | $490,000-6.6%$280/sqft |
Source:  Stellar MLS #A4626997 Report a problem Stellar MLS #A4626997 Report a problem | ||
| 12/3/2024 | Pending sale | $524,900$300/sqft |
Source: Stellar MLS #A4626997 Report a problem | ||
| 10/26/2024 | Listed for sale | $524,900$300/sqft |
Source: Stellar MLS #A4626997 Report a problem | ||
Public tax history
Tax history is unavailable.
Neighborhood: 33904
Nearby homes
- $480,0003 bd2 ba-- sqft1003 SE 16th Terrace Cpe, Cape Coral, FL 33904Sold
- $332,6004 bd2 ba1.9k sqft1539 SE 10th Pl, Cape Coral, FL 33990Off Market
- $368,9003 bd2 ba1.6k sqft1011 SE 16th Ter, Cape Coral, FL 33990Off Market

- $377,1003 bd2 ba2k sqft1002 SE 16th St, Cape Coral, FL 33990Off Market
- $307,6003 bd2 ba1.8k sqft1004 SE 16th St, Cape Coral, FL 33990Off Market
- $307,4002 bd2 ba1.1k sqft1002 SE 16th Ter, Cape Coral, FL 33990Off Market
- $470,2004 bd2 ba1.9k sqft1006 SE 16th Ter, Cape Coral, FL 33990Off Market
- $308,5004 bd2 ba1.9k sqft1531 SE 10th Pl, Cape Coral, FL 33990Off Market
Nearby schools
GreatSchools rating
- 6/10Caloosa Elementary SchoolGrades: PK-5Distance: 1.5 mi
- 4/10Caloosa Middle SchoolGrades: 6-8Distance: 1.6 mi
- 5/10Cape Coral High SchoolGrades: 9-12Distance: 1.9 mi


Get pre-qualified for a loan
At Zillow Home Loans, we can pre-qualify you in as little as 5 minutes with no impact to your credit score.An equal housing lender. NMLS #10287.
Sell for more on Zillow
Get a Zillow Showcase℠ listing at no additional cost and you could sell for .
$427,500
2% more
+$8,550
With Zillow Showcase(estimated)
$436,050
- Florida
- Lee County
- Cape Coral
- 33904
- 1003 SE 16TH TERRACE
Nearby cities
Nearby neighborhoods
Nearby zip codes
Other Cape Coral Topics
