Skip main navigation
Sold for $645,000
Street View
  • $645,000

    1003 San Antonio Cir Unit 303, Daly City, CA 94014

    2beds
    784sqft
    Condominium, Residential
    Built in 1986
    -- sqft lot
    $580,700 Zestimate®
    $823/sqft
    $2,974 Estimated rent

    Home value

    $580,700

    $546,000 - $616,000

    $2,974/mo

    Zestimate® history
    Loading
    Loading...

    Owner options

    List your home for rent

    $2,974/mo

    Rent Zestimate®

    Find your next renter with Zillow Rental Manager. Plus, with online applications, you can quickly screen prospective tenants – for free.

    Learn more

    $2,974/mo

    Rent Zestimate®

    Refinance and save

    $4,565/mo

    Est. payment

    Refinancing to a lower rate could help reduce your monthly payments and save thousands over the life of the loan.

    See today's rates

    $4,565/mo

    Est. payment

    Explore your selling options

    Work with a Zillow partner agent

    Leverage their expertise and Zillow's premium Showcase listings to get your home seen by more buyers.

    Get started

    List with your own agent

    Get your home in front of millions of buyers by listing it on Zillow.

    Learn how to do it

    Sell it yourself

    Take full control of how buyers see your home on Zillow by listing For Sale by Owner (FSBO).

    List your home

    What's special

    Remodeled top-floorOpen-concept kitchenStylish finishesUpdated exterior balconiesAbundant natural lightExpansive countertopBreathtaking city views
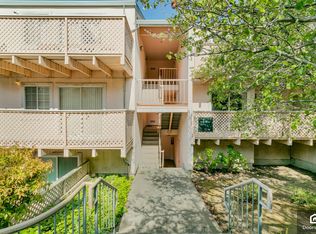
    Experience modern living at its finest in this remodeled top-floor 2-bedroom, 1-bathroom condo, where stylish finishes, open spaces, & breathtaking city views come together to create the perfect home. The open-concept kitchen flows seamlessly into the living room, filled w/ abundant natural light & designed for both relaxation & entertaining, while the newly built private deck offers a great spot for morning coffee or evening wind-downs. Both spacious bedrooms features windows that bring in plenty of natural light & capture expansive city views, offering a serene retreat day or night. The upgraded bathroom includes double sinks, an expansive countertop & generous cabinetry, blending style & functionality. A dedicated laundry closet w/ hookups is ready for your washer/dryer, adding convenience & flexibility. Additional highlights include one garage parking space plus one uncovered spot & a dedicated storage room. The community has recently undergone major renovations, including updated exterior balconies & fresh exterior painting, ensuring lasting curb appeal & peace of mind. Ideally located, this home is close to shopping centers, restaurants, coffee shops & parks, w/ easy access to major freeways, BART & Caltrain, all while being centrally positioned between SF & Silicon Valley.

    Zillow last checked:

    Listing updated:

    Listed by:

    Alex Lam 01953858 415-860-5092,

    Compass 650-375-1111,

    Kristle Lam 02136869 650-438-6084,

    Compass

    Bought with:

    Jennie Lok, 02032545

    KW Advisors

    Source: MLSListings Inc,MLS#: ML82024352MLS Logo

    Facts & features

    Interior

    Bedrooms & bathrooms
    • Bedrooms: 2
    • Bathrooms: 1
    • Full bathrooms: 1
    Bathroom
    • Features: DoubleSinks, ShowerandTub, Tile, UpdatedBaths
    Dining room
    • Features: DiningArea
    Family room
    • Features: NoFamilyRoom
    Heating
    • Central Forced Air
    Cooling
    • None
    Appliances
    • Included: Dishwasher, Disposal, Microwave, Refrigerator
    • Laundry: Gas Dryer Hookup, Inside
    Features
    • Vaulted Ceiling(s)
    • Flooring: Laminate, Tile
    Interior area
    • Total structure area: 784
    • Total interior livable area: 784 sqft

    Property

    Parking
    • Total spaces: 2
    • Parking features: Attached, Carport
    • Attached garage spaces: 1
    • Carport spaces: 1
    • Covered spaces: 2
    Features
    • Stories: 1
    • Patio & porch: Balcony/Patio
    • Has view: Yes
    • View description: City Lights
    Details
    • Parcel number: 102241110
    • Zoning: PD0000
    • Special conditions: Standard

    Construction

    Type & style
    • Home type: Condo
    • Property subtype: Condominium, Residential
    Materials
    • Foundation: Slab
    • Roof: Shingle
    Condition
    • New construction: No
    • Year built: 1986

    Utilities & green energy

    • Gas: PublicUtilities
    • Sewer: Public Sewer
    • Water: Public
    • Utilities for property: Public Utilities, Water Public

    Community & HOA

    HOA
    • Has HOA: Yes
    • Amenities included: Club House
    • HOA fee: $436 monthly
    Location
    • Region: Daly City

    Financial & listing details

    • Price per square foot: $823/sqft
    • Tax assessed value: $296,271
    • Annual tax amount: $4,102
    • Date on market: 10/9/2025
    • Listing agreement: ExclusiveAgency

    Price history

    DateEventPrice
    11/5/2025Sold$645,000+2.7%$823/sqft
    Source: MLSListings Inc #ML82024352 Report a problem
    10/16/2025Pending sale$628,000$801/sqft
    Source: MLSListings Inc #ML82024352 Report a problem
    10/10/2025Listed for sale$628,000+72.1%$801/sqft
    Source: MLSListings Inc #ML82024352 Report a problem
    7/29/2025Sold$365,000$466/sqft
    Source: Public Record Report a problem

    Public tax history

    YearProperty taxesTax assessment
    2025$4,102 +7.6%$296,271 +2%
    2024$3,813 +2.6%$290,463 +2%
    2023$3,715 +0.5%$284,769 +2%
    2022$3,696 +2.9%$279,186 +2%
    2021$3,591 -4%$273,713 +1%
    2020$3,740 +6.5%$270,907 +2%
    2019$3,513 +4.5%$265,596 +2%
    2018$3,360 -0.1%$260,389 +2%
    2017$3,364 +2.5%$255,285 +2%
    2016$3,283 +2.4%$250,281 +1.5%
    2015$3,207 $246,523 +2%
    2014$3,207 $241,695 +0.5%
    2013-- $240,604 +2%
    2012-- $235,887
    2011-- $235,887 +2.8%
    2010-- $229,536 -0.2%
    2009-- $230,083 +2%
    2008-- $225,572 +2%
    2007-- $221,150 +2%
    2006-- $216,814
    2005-- $216,814 +4%
    2004-- $208,396 +1.9%
    2003-- $204,578 +2%
    2002-- $200,567 +2%
    2001-- $196,635 +2%
    2000-- $192,780
    Find assessor info on the county website

    Neighborhood: Crocker

    Nearby schools

    GreatSchools rating
    Schools provided by the listing agent
    • District: BrisbaneElementary

    Source: MLSListings Inc. This data may not be complete. We recommend contacting the local school district to confirm school assignments for this home.

    Get a cash offer in 3 minutes
    Find out how much your home could sell for in as little as 3 minutes with a no-obligation cash offer.
    Estimated market value
    $580,700
    Get a cash offer in 3 minutes
    Find out how much your home could sell for in as little as 3 minutes with a no-obligation cash offer.
    Estimated market value
    $580,700