Skip main navigation
Closed
  • $260,000

    1003 Sandpiper Ct, Bartlett, IL 60103

    3beds
    1,738sqft
    Townhouse, Single Family Residence
    Built in 1978
    1,386 Square Feet Lot
    $333,600 Zestimate®
    $150/sqft
    $2,499 Estimated rent

    Home value

    $333,600

    $317,000 - $350,000

    $2,499/mo

    Zestimate® history
    Loading
    Loading...

    Owner options

    List your home for rent

    $2,499/mo

    Rent Zestimate®

    Find your next renter with Zillow Rental Manager. Plus, with online applications, you can quickly screen prospective tenants – for free.

    Learn more

    $2,499/mo

    Rent Zestimate®

    Refinance and save

    $2,035/mo

    Est. payment

    Refinancing to a lower rate could help reduce your monthly payments and save thousands over the life of the loan.

    See today's rates

    $2,035/mo

    Est. payment

    Explore your selling options

    Work with a Zillow partner agent

    Leverage their expertise and Zillow's premium Showcase listings to get your home seen by more buyers.

    Get started

    List with your own agent

    Get your home in front of millions of buyers by listing it on Zillow.

    Learn how to do it

    Sell it yourself

    Take full control of how buyers see your home on Zillow by listing For Sale by Owner (FSBO).

    List your home

    What's special

    Exquisite millworkAttached garageLarge windowsLuxurious retreatPrivate patioAttached bookshelvesBright with natural light
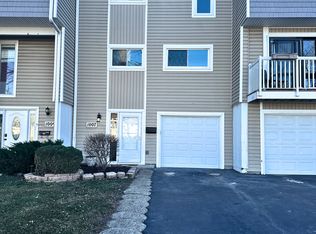
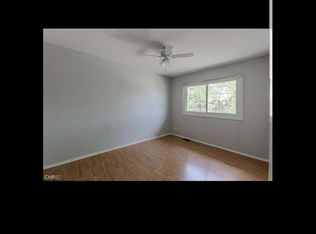
    Welcome to this beautifully appointed 3BR, 1.1 BA fully customized townhome that is brimming with character, offering a blend of English country elegance and modern comfort. Step inside and be captivated by the large windows that make the home bright with natural light. The home boasts beautiful wall coverings, handscraped maple floors, exquisite millwork including crown molding, chair railing, picture box moldings, and wainscoting, as well as Venetian plaster that add a touch of sophistication to every room. The unfitted English country kitchen can be accessed via family and dining room and is a true showstopper, featuring a wood-clad ceiling and a cozy, timeless feel-perfect for both casual meals and inspired cooking. Step outside to your private patio, an ideal setting for summer gatherings, morning coffee, or relaxing evenings under the stars. The powder room is a luxurious retreat, boasting a travertine sink and Italian listello tile, blending old-world charm with modern elegance. Upstairs you will find 3 bedrooms, with a primary that has Jack-and-Jill access to a full bath with Venetian plaster. The bathroom has a separate sink room between the hall and primary bedroom, with a private shower/toilet room adjoining. All bedrooms have spacious closets. One of the spare bedrooms would would make a great office with its attached bookshelves. This townhome also includes a lower level that can be finished for additional living space or be used as storage, and an attached garage for added convenience. Situated in a desirable location with easy access to shopping, dining, and parks, this home offers a perfect mix of charm, character, and comfort. The HOA is 214 per month and 141 quarterly covers an array of amenities, including access to a pool and clubhouse, exterior maintenance, lawn care, trash service, and snow removal. Enjoy the ease of a maintenance-free lifestyle in this updated home. Don't miss your chance to own this truly one-of-a-kind gem-schedule your showing today!!

    Zillow last checked:

    Listing updated:

    Listed by:

    Tim Dannegger 773-281-1000,

    Solid Realty Services Inc

    Bought with:

    Elizabeth Rasinski

    arhome realty

    Source: MRED as distributed by MLS GRID,MLS#: 12399268MLS Logo

    Facts & features

    Interior

    Bedrooms & bathrooms
    • Bedrooms: 3
    • Bathrooms: 2
    • Full bathrooms: 1
    • 1/2 bathrooms: 1
    Rooms
    • Room types: No additional rooms
    Primary bedroom
    • Features: Flooring (Carpet)
    • Level: Second
    • Area: 180 Square Feet
    • Dimensions: 15X12
    Bedroom 2
    • Features: Flooring (Carpet)
    • Level: Second
    • Area: 110 Square Feet
    • Dimensions: 11X10
    Bedroom 3
    • Features: Flooring (Carpet)
    • Level: Second
    • Area: 100 Square Feet
    • Dimensions: 10X10
    Dining room
    • Features: Flooring (Hardwood)
    • Level: Main
    • Area: 90 Square Feet
    • Dimensions: 10X9
    Family room
    • Features: Flooring (Hardwood)
    • Level: Main
    • Area: 170 Square Feet
    • Dimensions: 17X10
    Kitchen
    • Features: Flooring (Hardwood)
    • Level: Main
    • Area: 99 Square Feet
    • Dimensions: 11X9
    Laundry
    • Level: Basement
    • Area: 50 Square Feet
    • Dimensions: 10X5
    Living room
    • Features: Flooring (Hardwood)
    • Level: Main
    • Area: 180 Square Feet
    • Dimensions: 15X12
    Heating
    • Natural Gas, Forced Air
    Cooling
    • Central Air
    Appliances
    • Included: Microwave, Dishwasher, Refrigerator, Freezer, Washer, Dryer, Disposal
    • Laundry: Gas Dryer Hookup, In Unit
    Features
    • Basement: Unfinished,Full
    Interior area
    • Total structure area: 0
    • Total interior livable area: 1,738 sqft

    Property

    Parking
    • Total spaces: 1
    • Parking features: On Site, Attached, Garage
    • Attached garage spaces: 1
    Accessibility
    • Accessibility features: No Disability Access
    Features
    • Patio & porch: Patio
    Lot
    • Size: 1,386 Square Feet
    • Dimensions: 22X63
    Details
    • Parcel number: 0101103024
    • Special conditions: None

    Construction

    Type & style
    • Home type: Townhouse
    • Property subtype: Townhouse, Single Family Residence
    Materials
    • Vinyl Siding
    • Roof: Asphalt
    Condition
    • New construction: No
    • Year built: 1978

    Utilities & green energy

    • Sewer: Public Sewer
    • Water: Public

    Community & HOA

    Community
    • Subdivision: Country Place
    HOA
    • Has HOA: Yes
    • Amenities included: Pool, Clubhouse
    • Services included: Insurance, Clubhouse, Pool, Exterior Maintenance, Lawn Care, Scavenger, Snow Removal, Lake Rights
    • HOA fee: $214 monthly
    Location
    • Region: Bartlett

    Financial & listing details

    • Price per square foot: $150/sqft
    • Tax assessed value: $66,617
    • Annual tax amount: $4,271
    • Date on market: 6/20/2025
    • Listing terms: Cash
    • Ownership: Fee Simple w/ HO Assn.

    Price history

    DateEventPrice
    7/14/2025Sold$260,000-1.9%$150/sqft
    Source: MRED as distributed by MLS GRID #12399268 Report a problem
    6/25/2025Contingent$265,000$152/sqft
    Source: MRED as distributed by MLS GRID #12399268 Report a problem
    6/20/2025Listed for sale$265,000-1.9%$152/sqft
    Source: MRED as distributed by MLS GRID #12399268 Report a problem
    6/20/2025Listing removed$270,000$155/sqft
    Source: MRED as distributed by MLS GRID #12381703 Report a problem
    6/12/2025Contingent$270,000$155/sqft
    Source: MRED as distributed by MLS GRID #12381703 Report a problem
    6/2/2025Listed for sale$270,000$155/sqft
    Source: MRED as distributed by MLS GRID #12381703 Report a problem
    6/2/2025Listing removed$270,000$155/sqft
    Source: MRED as distributed by MLS GRID #12342223 Report a problem
    4/26/2025Contingent$270,000$155/sqft
    Source: MRED as distributed by MLS GRID #12342223 Report a problem
    4/18/2025Listed for sale$270,000$155/sqft
    Source: MRED as distributed by MLS GRID #12342223 Report a problem

    Public tax history

    YearProperty taxesTax assessment
    2024$4,725 +10.6%$66,617 +10.2%
    2023$4,271 +9.6%$60,440 +18.4%
    2022$3,896 +3.5%$51,060 +5.3%
    2021$3,763 +2.9%$48,470 +3.1%
    2020$3,658 +1.7%$47,010 +3.7%
    2019$3,597 +8.9%$45,330 +10.8%
    2018$3,303 +3.7%$40,910 +4.1%
    2017$3,186 +12.3%$39,280 +13.1%
    2016$2,837 +8.3%$34,740 +12%
    2015$2,619 +13.6%$31,020 +6.7%
    2014$2,305 -26.9%$29,070 -12.1%
    2013$3,154 -1.3%$33,070 -12.8%
    2012$3,196 -12%$37,910 -21.4%
    2011$3,633 -1.7%$48,240 -12.7%
    2010$3,696 -1.9%$55,250 -6.4%
    2009$3,766 +5.7%$59,040
    2008$3,563 +7.2%$59,040 +7.8%
    2007$3,323 -2.8%$54,750 +4.7%
    2006$3,418 +8.5%$52,290 +5.2%
    2005$3,151 +5.1%$49,710 +5.7%
    2004$2,997 +3.9%$47,030 +8.1%
    2003$2,886 +13.3%$43,500 +15.5%
    2002$2,547 +2.6%$37,660 +7.9%
    2001$2,481 +11%$34,890 +9.7%
    2000$2,235 $31,800
    Find assessor info on the county website

    Neighborhood: 60103

    Nearby schools

    GreatSchools rating
    Schools provided by the listing agent
    • District: 46

    Source: MRED as distributed by MLS GRID. This data may not be complete. We recommend contacting the local school district to confirm school assignments for this home.

    Get a cash offer in 3 minutes
    Find out how much your home could sell for in as little as 3 minutes with a no-obligation cash offer.
    Estimated market value
    $333,600
    Get a cash offer in 3 minutes
    Find out how much your home could sell for in as little as 3 minutes with a no-obligation cash offer.
    Estimated market value
    $333,600