Skip main navigation
Closed
  • $423,200

    1003 Scottsdale Ln, Joliet, IL 60432

    4beds
    2,600sqft
    Single Family Residence
    Built in 2003
    7,840 Square Feet Lot
    $423,200 Zestimate®
    $163/sqft
    $3,229 Estimated rent

    Home value

    $423,200

    $402,000 - $444,000

    $3,229/mo

    Zestimate® history
    Loading
    Loading...

    Owner options

    List your home for rent

    $3,229/mo

    Rent Zestimate®

    Find your next renter with Zillow Rental Manager. Plus, with online applications, you can quickly screen prospective tenants – for free.

    Learn more

    $3,229/mo

    Rent Zestimate®

    Refinance and save

    $3,068/mo

    Est. payment

    Refinancing to a lower rate could help reduce your monthly payments and save thousands over the life of the loan.

    See today's rates

    $3,068/mo

    Est. payment

    Explore your selling options

    Work with a Zillow partner agent

    Leverage their expertise and Zillow's premium Showcase listings to get your home seen by more buyers.

    Get started

    List with your own agent

    Get your home in front of millions of buyers by listing it on Zillow.

    Learn how to do it

    Sell it yourself

    Take full control of how buyers see your home on Zillow by listing For Sale by Owner (FSBO).

    List your home

    What's special

    Heated garageBig size bedroomsSilver cross hospitalMaster bedroomMaster bathroomMaster volumeScenic hadley valley preserve

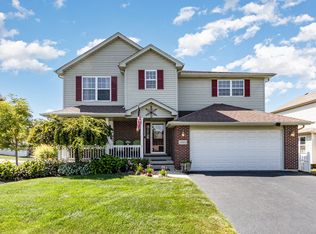
    **MUST SEE**Welcome to this UNIQUE property with everything you could imagine, found all in one place! The never-ending extras make this the perfect property in a great location that is only steps from the subdivisions park and minutes from interstate access, Silver Cross Hospital, Woodruff Golf Course, and scenic Hadley Valley preserve! As soon as you walk up to the warm and inviting front porch you will instantly feel at home. Fenced yard with huge deck overlooking to beautiful backyard - Private & Quiet with storage shed. 4 big size bedrooms all with walking closets, 2 1/2 baths. Jacuzzi tub in master bathroom. Built in ironing board in the master bedroom. Full finished basement with Hot tub, Steam room & shower. Whole house stereo system with a master volume and an independent volume control in every room. All appliances are 2 years old. Roof is NEW, replaced in 2021.Heated garage. Central vac throughout the home, including finished basement. Vac sweep in kitchen. Whole house fan for bringing in fresh air on a cool night. Surround sound in the wall in family room & master bedroom. First time even on market. This home has been maintained to its highest level.

    This property is off market, which means it's not currently listed for sale or rent on Zillow. This may be different from what's available on other websites or public sources.
    Zillow last checked:

    Listing updated:

    Listed by:

    Katerina Pavlova 201-496-8976,

    REMAX Legends

    Bought with:

    Catherine A O'Shea

    O'Shea Realty, LLC

    Source: MRED as distributed by MLS GRID,MLS#: 11781610MLS Logo

    Facts & features

    Interior

    Bedrooms & bathrooms
    • Bedrooms: 4
    • Bathrooms: 3
    • Full bathrooms: 2
    • 1/2 bathrooms: 1
    Rooms
    • Room types: No additional rooms
    Primary bedroom
    • Features: Flooring (Carpet), Bathroom (Full)
    • Level: Second
    • Area: 224 Square Feet
    • Dimensions: 16X14
    Bedroom 2
    • Level: Second
    • Area: 144 Square Feet
    • Dimensions: 12X12
    Bedroom 3
    • Features: Flooring (Carpet)
    • Level: Second
    • Area: 120 Square Feet
    • Dimensions: 10X12
    Bedroom 4
    • Level: Second
    • Area: 144 Square Feet
    • Dimensions: 12X12
    Dining room
    • Level: Main
    • Area: 80 Square Feet
    • Dimensions: 10X8
    Family room
    • Level: Main
    • Area: 252 Square Feet
    • Dimensions: 18X14
    Kitchen
    • Features: Kitchen (Island, Pantry-Closet)
    • Level: Main
    • Area: 90 Square Feet
    • Dimensions: 9X10
    Laundry
    • Level: Main
    • Area: 32 Square Feet
    • Dimensions: 4X8
    Living room
    • Level: Main
    • Area: 144 Square Feet
    • Dimensions: 12X12
    Heating
    • Natural Gas
    Cooling
    • Central Air
    Appliances
    • Included: Range, Microwave, Dishwasher, Refrigerator
    • Laundry: Main Level, In Unit, Laundry Closet
    Features
    • Sauna, Walk-In Closet(s)
    • Basement: Finished,Full
    • Number of fireplaces: 1
    • Fireplace features: Wood Burning, Gas Log, Living Room
    Interior area
    • Total structure area: 950
    • Total interior livable area: 2,600 sqft
    • Finished area below ground: 950

    Property

    Parking
    • Total spaces: 2
    • Parking features: Asphalt, Garage Door Opener, Heated Garage, Off Site, Garage Owned, Attached, Garage
    • Attached garage spaces: 2
    • Has uncovered spaces: Yes
    Accessibility
    • Accessibility features: No Disability Access
    Features
    • Stories: 2
    • Patio & porch: Deck
    Lot
    • Size: 7,840 Square Feet
    Details
    • Additional structures: Pergola
    • Parcel number: 1508064060130000
    • Special conditions: None
    • Other equipment: Ceiling Fan(s)

    Construction

    Type & style
    • Home type: SingleFamily
    • Property subtype: Single Family Residence
    Materials
    • Brick
    • Roof: Asphalt
    Condition
    • New construction: No
    • Year built: 2003

    Utilities & green energy

    • Sewer: Public Sewer
    • Water: Public

    Community & HOA

    HOA
    • Services included: None
    Location
    • Region: Joliet

    Financial & listing details

    • Price per square foot: $163/sqft
    • Tax assessed value: $343,776
    • Annual tax amount: $7,841
    • Date on market: 5/12/2023
    • Listing terms: Conventional
    • Ownership: Fee Simple

    Price history

    DateEventPrice
    7/10/2023Sold$360,000+0.8%$138/sqft
    Source: MRED as distributed by MLS GRID #11781610 Report a problem
    6/17/2023Contingent$357,000$137/sqft
    Source: MRED as distributed by MLS GRID #11781610 Report a problem
    6/12/2023Price change$357,000-2.2%$137/sqft
    Source: MRED as distributed by MLS GRID #11781610 Report a problem
    6/2/2023Pending sale$365,000$140/sqft
    Source: MRED as distributed by MLS GRID #11781610 Report a problem
    5/12/2023Listed for sale$365,000+62.2%$140/sqft
    Source: MRED as distributed by MLS GRID #11781610 Report a problem
    10/6/2003Sold$225,000$87/sqft
    Source: Public Record Report a problem

    Public tax history

    YearProperty taxesTax assessment
    2024$9,182 +5.4%$114,592 +9.7%
    2023$8,714 +5.3%$104,459 +8.6%
    2022$8,274 +5.5%$96,231 +6.3%
    2021$7,841 +3.2%$90,502 +3.7%
    2020$7,601 +2.4%$87,273 +3.2%
    2019$7,426 +2%$84,567 +3.6%
    2018$7,283 +2.3%$81,652 +3%
    2017$7,120 +1%$79,304 +2.7%
    2016$7,051 -2.5%$77,182 -1.3%
    2015$7,232 $78,159 +1.3%
    2014$7,232 +1.6%$77,194 -1.3%
    2013$7,119 +0.8%$78,235 -5.5%
    2012$7,064 +2.6%$82,788 -5.5%
    2011$6,885 +1%$87,607 -5%
    2010$6,819 +3%$92,217 -2.5%
    2009$6,617 +3.4%$94,581
    2008$6,402 $94,581 +3.5%
    2007-- $91,382
    2006$6,435 +5.4%$91,382 +9.5%
    2005$6,108 -16.3%$83,454 +8%
    2004$7,300 +5429.4%$77,272 +4507.8%
    2003$132 $1,677
    Find assessor info on the county website

    Neighborhood: 60432

    Nearby schools

    GreatSchools rating
    Schools provided by the listing agent
    • District: 122

    Source: MRED as distributed by MLS GRID. This data may not be complete. We recommend contacting the local school district to confirm school assignments for this home.

    Get a cash offer in 3 minutes
    Find out how much your home could sell for in as little as 3 minutes with a no-obligation cash offer.
    Estimated market value
    $423,200
    Get a cash offer in 3 minutes
    Find out how much your home could sell for in as little as 3 minutes with a no-obligation cash offer.
    Estimated market value
    $423,200
